


Loading Search Form
Please Wait
- beds
- 3
- full baths
- 2
- partial bath
- 1
- type
- Single Family Home
- sq.ft.
- 1,940
- mls #
- S1561998
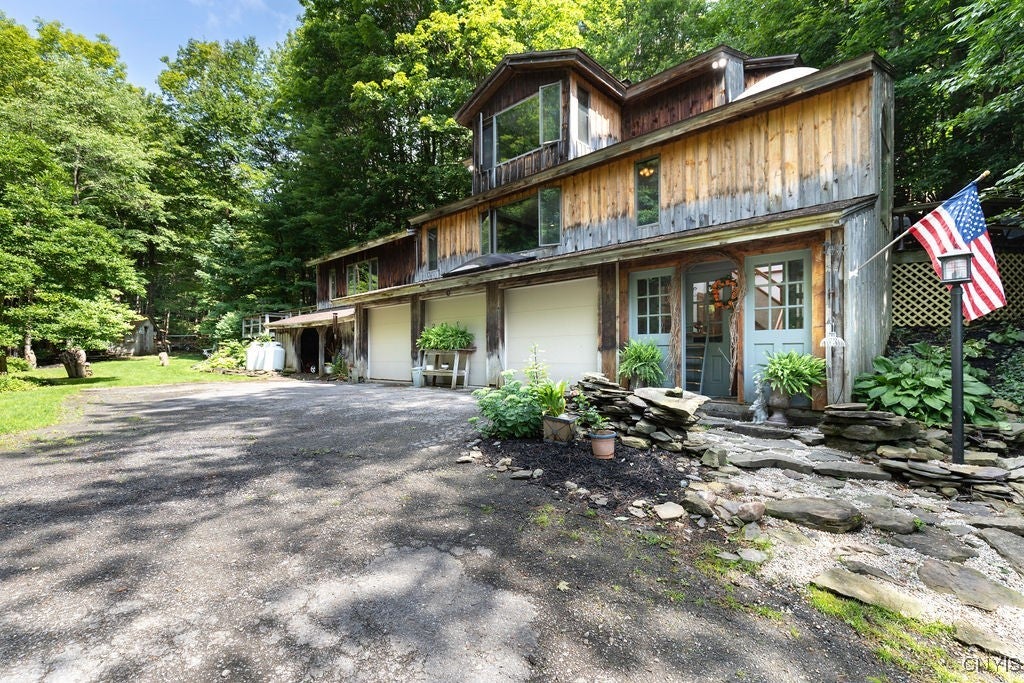
A slice of the Adirondacks right here in Cazenovia. This woodsy contemporary I affectionately call "quirky-cool" is a dream for someone looking for unique OR a retreat with space for a shop, studio, treehouse, you name it... The main floor is open and spacious, yet warm and cozy, features a new kitchen with mini brick fireplace and it looks out to the woods, opening to the front deck and dining and living areas. The living area off the kitchen is perched with a view over the creek, off that is a 1st floor BR and 1/2 bath. At the back of the main floor is another living space with fireplace and doors to the spacious back deck which includes an antique wood stove for winter fires after sledding or snowshoeing. Upstairs you'll find a lovely primary suite with treehouse like views, a slate shower, and a private deck off the backdoor. There's another BR with attached full bath- newly remodeled- and a laundry room! Other highlights are the 3 garage bays attached to the house, a pole barn with 220 power (more shop space!), a shed up back, and a creek that meanders down to "Carter's Pond”. Plus trails, perennial gardens, rock stairs, a footbridge to get in the woods… It's a special place!
Property Details
- school district
- Cazenovia Central
- architecture
- Contemporary, Two Story, Transitional
- taxes
- $8,296.00
- built
- 1986
- stories
- 2
- MLS#
- S1561998
- Garage Size
- 3
Interior Features
- Electric oven
- Cooktop
- Electric cooktop
- Refrigerator
- Electric heat
- Baseboard heat
- Hot water heat
- Propane heat
- Radiant heat
- Gas water heater
- Wood heat
- Wood floors
- Hardwood floors
- Carpet
- Tile flooring
- Skylight
- Partial basement
Exterior Features
- Garage
- Three car garage
- Attached parking
- Attached garage
- Automatic garage door opener
- Garage spaces: 3
- Wood exterior
- Lot acreage is: 6.64
- Out building(s)
- Lot sqft: 289238
- Lot has barn
- Wooded lot
- Lot number: 5
- Asphalt roof
- Shingle roof
- Private water
- Well water
- Septic system
- Electric Type: Circuit Breakers
- Levels in property: Two
- Total square feet: 1940
- Living square feet: 1940
- Property style: contemporary
- Shed
- For sale
- Horses allowed
Room Dimensions
- Workshop
- Number of rooms: 9
- Bedrooms on main floor: 1
- Baths on main floor: 1

Mortgage Help

Get pre-qualified for a mortgage now with 1st Priority Mortgage.
Property Alerts
Be the first to know when properties in this area and price range hit the market.
Get alerts