


Loading Search Form
Please Wait
- beds
- 3
- baths
- 2
- type
- Single Family Home
- sq.ft.
- 2,450
- mls #
- 202630263
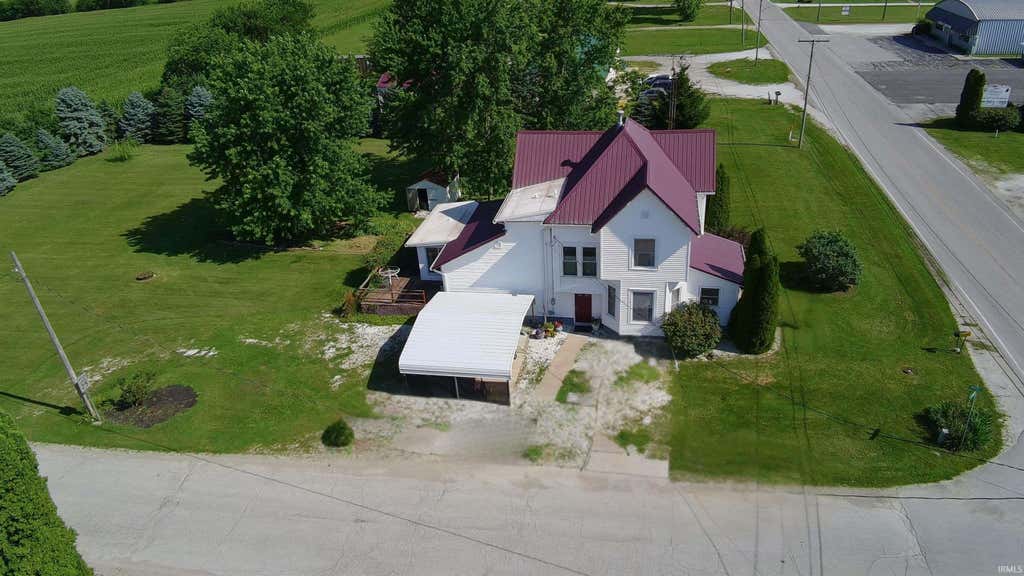
We've got a two story beauty for you that is clean and ready for new ownership! This stellar corner lot is approximately 1.10 Acres in size with privacy trees down the north side and open field lining the west side. There is plenty of natural light, charming original wood details from the staircase to the built-ins, overly spacious bedrooms, 2 full baths, and both a sunroom & den! The tall ceilings and neutral color palette leave you feeling light and at home as you walk through the property. Check out the sunroom and the view of the backyard that surrounds you. The storage shed out behind the home offers plenty of room for those extra items. The parking situation is easily handled on the south side of the home with plenty of extra spots for all of your vehicles and any guests that may come calling!!
Property Details
- school district
- Benton Community
- architecture
- Two Story
- taxes
- $1,734.55
- built
- 1910
- MLS#
- 202630263
Interior Features
- Washer
- Dryer
- Microwave oven
- Dishwasher
- Water softener
- Ceiling fan(s)
- Central air
- Forced air heat
- Natural gas heat
- Electric water heater
- Floor furnace
- Eat-in kitchen
- Carpet
- Tile flooring
- Laminate flooring
- Walk-in closet(s)
- Partial basement
- Sump pump
Exterior Features
- Elementary school: Prairie Crossing
- Middle school: Benton Central
- High school: Benton Central
- School district: Benton Community
- Vinyl siding
- Porch
- Deck
- Lot acreage is: 1.1
- Lot dimension is: 60x120
- Level lot
- Lot sqft: 47916
- Subdivision: None
- Metal roof
- Gravel driveway
- Public sewer
- Public water
- Total square feet: 2450
- Total above grade finished sq ft: 2450
- Living square feet: 2450
- For sale
- Tax year: 2026
Room Dimensions
- Den is 15 x 13
- Den Level: Main
- Family room is 17 x 12
- Family Room Level: Main
- Laundry room
- Bedroom 1 is 13 x 12
- Bedroom 1 Level: Upper
- Bedroom 2 is 13 x 12
- Bedroom 2 Level: Upper
- Bedroom 3 is 13 x 13
- Bedroom 3 Level: Upper
- Kitchen is 20 x 13
- Kitchen Level: Main
- Living Room is 15 x 12
- Living Room Level: Main
- Laundry Room Level: Main
- Number of rooms: 8
- Baths on main floor: 1
- Laundry room on main floor

Courtesy of:
James Cackley
Mortgage Help

Get pre-qualified for a mortgage now with Howard Hanna Mortgage Services.
Mortgage Payment
The approximate monthly principal & interest payment for this property would be $1,385.56.
This payment is based on a 30-year loan at a fixed rate of 6.750 % - APR 7.010 % with a down payment of $10,950. Actual lender interest rates and loan programs may vary. Loans with lower down payments are available.
Use our Mortgage Payment Calculator to determine a more exact payment estimate.
Property Alerts
Be the first to know when properties in this area and price range hit the market.
Get alerts