


Loading Search Form
Please Wait
- beds
- 4
- full bath
- 1
- partial baths
- 3
- type
- Single Family Home
- sq.ft.
- 2,523
- mls #
- 1700294
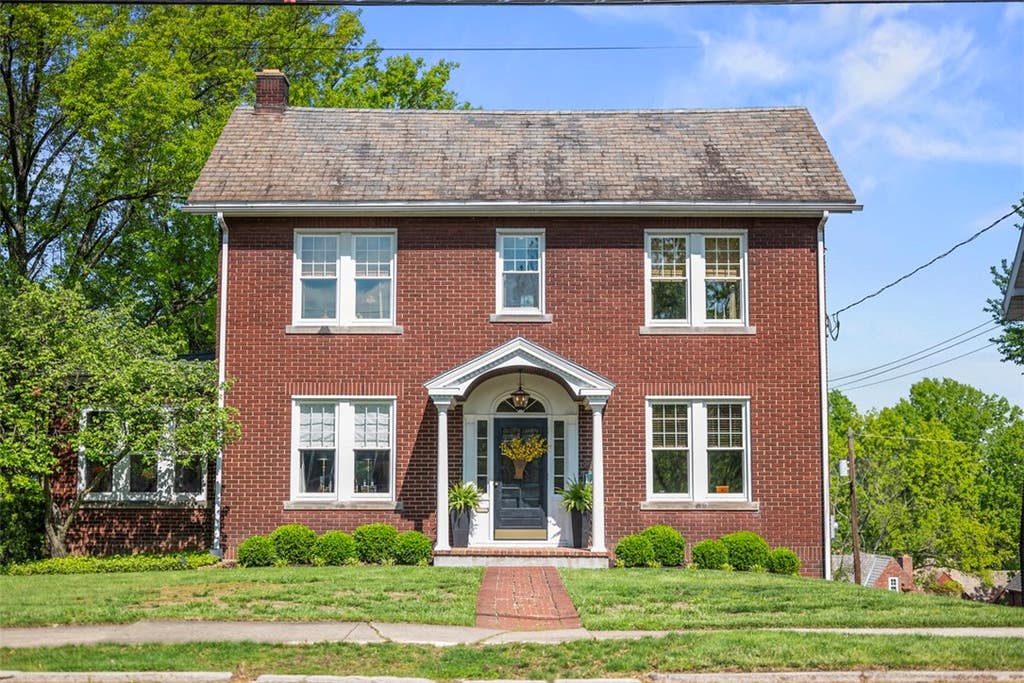
From the moment you enter this "Landmark" home, a sense of quiet sophistication sets the tone. The center foyer draws your eye to the elegant living room featuring a classic log-burning fireplace sharing the warmth with the adjoining family room.The space flow is seamless from daily living to the spacious dining room. Equally impressive, state-of-the-art stainless kitchen w/stunning wood cabinets, high-end appliances, generous counter space, & expansive island all in rich granite. Informal dining, morning coffee or just relaxing the Breakfast Nook 21x11 is the "heart-of-the home" w/gas-log fireplace. Upstairs all 3-bedrooms are generous with comfort & natural light. 3rd fl.versatile loft space-ideal for 4th bedroom, office, private guest suite w/half-bath, heat & A/C. Casual lower level for game nights, features wall-mounted TV & 4-th.fireplace. Fabulous fenced in-ground pool 32x16 ideal for summers at home.You will love this home from the start and years to come. Perfect & Spotless!
Property Details
- school district
- Washington
- architecture
- Other, Three Story
- taxes
- $4,139.00
- built
- 1945
- stories
- 3
- MLS#
- 1700294
- Garage Size
- 1
Interior Features
- Washer
- Dryer
- Convection Oven
- Cooktop
- Microwave oven
- Dishwasher
- Refrigerator
- Hot water heat
- Natural gas heat
- Ceramic tile flooring
- Garbage disposal
- Wood floors
- Hardwood floors
- Carpet
- Tile flooring
- Laminate flooring
- Kitchen island
- Window coverings
- Finished basement
- Basement has outside entrance
- Walkout basement
Exterior Features
- Garage
- One car garage
- Automatic garage door opener
- Garage spaces: 1
- Vinyl siding
- Brick exterior
- Pool
- Lot acreage is: 0.2066
- Lot dimension is: 60x150
- Slate roof
- Public sewer
- Public water
- Levels in property: Three Or More
- Warranty included
- For sale
Room Dimensions
- Family room is 18x9
- Family Room Level: Main
- Laundry room
- Pantry
- Bedroom 2 is 13x10
- Bedroom 2 Level: Upper
- Bedroom 3 is 13x10
- Bedroom 3 Level: Upper
- Bedroom 4 is 32x18
- Bedroom 4 Level: Upper
- Dining Room is 13x12
- Dining Level: Main
- Kitchen is 12x19
- Kitchen Level: Main
- Living Room is 23x12
- Living Room Level: Main
- Bonus Room is 21x11
- Bonus Room Level: Main
- Laundry Room Level: Lower
- Game Room Level: Lower
- Number of rooms: 36
Hanna Community View What It's Like to Live Near Here


Mortgage Help

Get pre-qualified for a mortgage now with Howard Hanna Mortgage Services.
Property Alerts
Be the first to know when properties in this area and price range hit the market.
Get alerts