


Loading Search Form
Please Wait
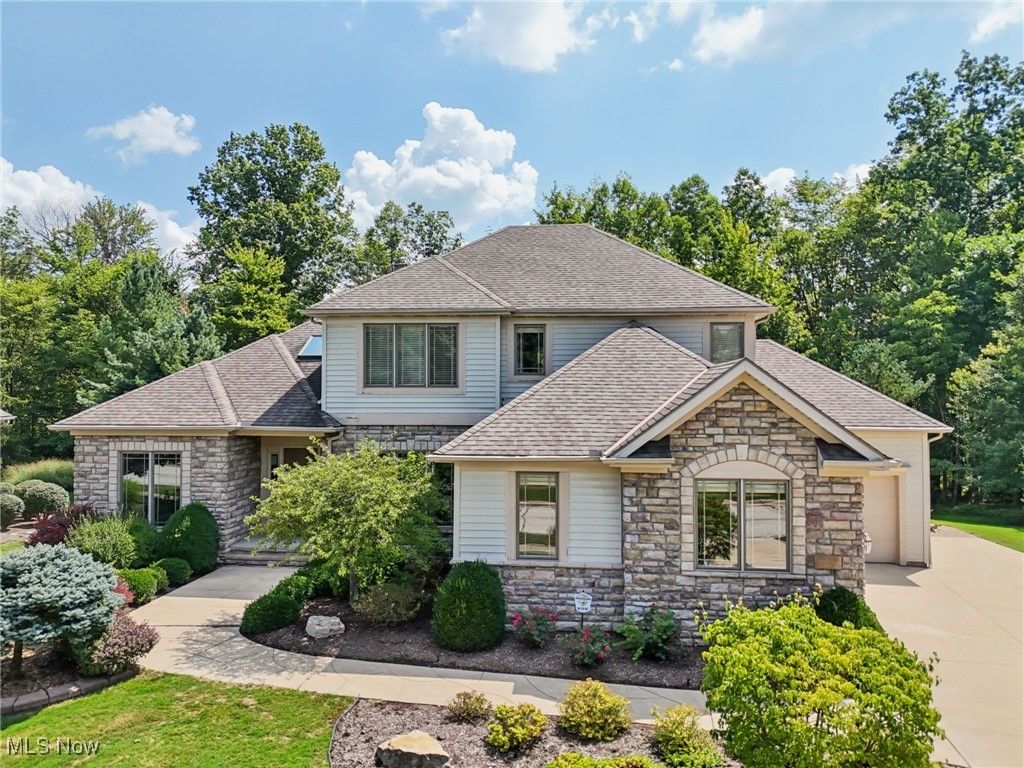
- beds
- 3
- full baths
- 3
- partial bath
- 1
- type
- Single Family Home
- mls #
- 5144136
Open, bright, and low maintenance modern living best describe this beautifully designed 3 bedroom, 3.1 bath, 3 car garage cluster home in Solon's Thornbury neighborhood. This home was custom built by Dinallo & Wittrup and features formal dining room and office off the foyer in the front of the home. The great room in the center of the home is light and bright with 2-story ceilings, built-in shelving, a gas fireplace, and a stunning picture window showcasing the thickly wooded backyard while opening seamlessly to the expansive kitchen with white cabinetry, dark granite countertops, walk in pantry, center island, and breakfast nook outlined by windows and the new sliding glass door and composite deck (2024). The first floor primary suite offers comfort and convenience, with a glamour bath and extra large walk in closet. The laundry room is on the main level for true one floor living. The second floor has a large loft and two additional bedrooms with a jack and jill bathroom providing space for family or guests. The lower level has a rec room that wraps around and includes an area with cabinets and countertops, the 3rd full bathroom, and garden level windows bringing even more natural light. The unfinished basement storage area has a walk up to the 3 car garage. This one owner cluster home provides low maintenance living with landscaping and snow removal provided.
Property Details
- school district
- Solon City
- architecture
- Contemporary, Colonial
- taxes
- $10,971.00
- built
- 1999
- stories
- 2
- MLS#
- 5144136
- Garage Size
- 3
Interior Features
- Washer
- Dryer
- Oven
- Cooktop
- Microwave oven
- Dishwasher
- Refrigerator
- Gas fireplace(s)
- Ceiling fan(s)
- Central air
- Forced air heat
- Natural gas heat
- Cathedral ceilings
- Vaulted ceilings
- Eat-in kitchen
- Kitchen island
- Skylight
- Walk-in closet(s)
- Book shelving
- Full basement
- Partial basement
- Partially finished basement
Exterior Features
- Garage
- Three car garage
- Attached parking
- Attached garage
- Automatic garage door opener
- Garage spaces: 3
- Vinyl siding
- Stone exterior
- Deck
- Lot acreage is: 0.3026
- Lot dimension is: 86x130
- Subdivision: Thornbury
- Wooded lot
- Asphalt roof
- Paved driveway
- Public sewer
- Public water
- Levels in property: Two
- Total square feet: 5557
- Total above grade finished sq ft: 3385
- Basement square feet: 2172
- Living square feet: 5557
- Property style: colonial
- Property style: contemporary
- Warranty included
- For sale
- Tax year: 2024
- HOA Name: Thornbury HOA
- Pets allowed
- HOA Dues: 665
- HOA Frequency: Annually
Room Dimensions
- Foyer
- Pantry
- Bedrooms on main floor: 1
- Baths on main floor: 2
- Laundry room on main floor
Hanna Community View What It's Like to Live Near Here

Mortgage Help

Get pre-qualified for a mortgage now with Howard Hanna Mortgage Services.
Property Alerts
Be the first to know when properties in this area and price range hit the market.
Get alerts