


Loading Search Form
Please Wait
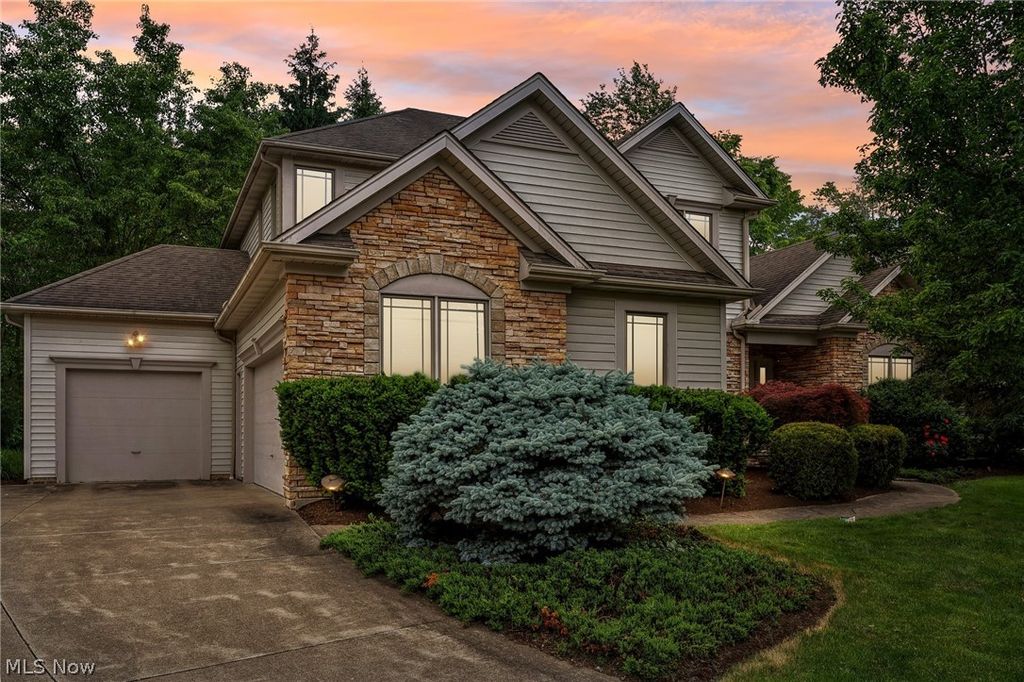
- beds
- 4
- full baths
- 3
- partial baths
- 2
- type
- Single Family Home
- mls #
- 5039118
Welcome to 1 of the 3 cluster home communities in Solon's Thornbury neighborhood. This former Dinallo & Wittrup model home still stands out with its high quality custom built ins, soft contemporary style solid wood doors, and solid workmanship throughout. Hardwood floors greet you in the 2 story foyer with a formal office with custom built ins and a open formal dining room in the front of the home. The great room features a fireplace and grand picture window with an abundance of natural light filling the center of the home. The eat in kitchen is large with a walk in pantry, granite counters, center island, and a walk out to the back deck and access to the community walking trails. First floor owners suite has a large closet and glamour bath with a jetted tub, double vanities and large shower. Upstairs are 3 more bedrooms and 2 bathrooms. Large finished basement offers a rec room, half bath, and a bonus room that could make a great 2nd office, guest bedroom, or hobby room. Sellers added a reverse osmosis drinking water system in the kitchen and a whole house water softener. Leaf guards system was added. Plus they turned the 2nd floor loft into a 4th bedroom in 2014, and finished the basement in 2015 for extra living space. Hot water tank was replaced in 2014.
Property Details
- school district
- Solon City
- architecture
- Colonial
- taxes
- $10,063.00
- built
- 1998
- stories
- 2
- MLS#
- 5039118
- Garage Size
- 3
Interior Features
- Oven
- Cooktop
- Dishwasher
- Refrigerator
- Water softener
- Ceiling fan(s)
- Central air
- Forced air heat
- Natural gas heat
- Cathedral ceilings
- Vaulted ceilings
- Eat-in kitchen
- Garbage disposal
- Handicap bath features
- Kitchen island
- Smoke alarm
- Walk-in closet(s)
- Book shelving
- Full basement
- Partial basement
- Partially finished basement
Exterior Features
- Garage
- Three car garage
- Attached parking
- Attached garage
- Automatic garage door opener
- Garage spaces: 3
- Vinyl siding
- Deck
- Lot acreage is: 0.2819
- Lot dimension is: 84.2x130
- Irregular lot
- Subdivision: Thornbury
- Lot has wooded view
- Asphalt roof
- Paved driveway
- Public sewer
- Public water
- Levels in property: Two
- Total square feet: 5680
- Total above grade finished sq ft: 3394
- Basement square feet: 2286
- Living square feet: 5680
- Property style: colonial
- Warranty included
- For sale
- Tax year: 2023
- HOA Name: Thornbury Homeowners Association
- Pets allowed
- HOA Dues: 665
- HOA Frequency: Annually
Room Dimensions
- Foyer
- Pantry
- Bedrooms on main floor: 1
- Baths on main floor: 2
- Laundry room on main floor
Hanna Community View What It's Like to Live Near Here

Mortgage Help

Get pre-qualified for a mortgage now with Howard Hanna Mortgage Services.
Property Alerts
Be the first to know when properties in this area and price range hit the market.
Get alerts