


Loading Search Form
Please Wait
- beds
- 4
- full baths
- 3
- partial bath
- 1
- type
- Single Family Home
- sq.ft.
- 6,251
- mls #
- 22115897
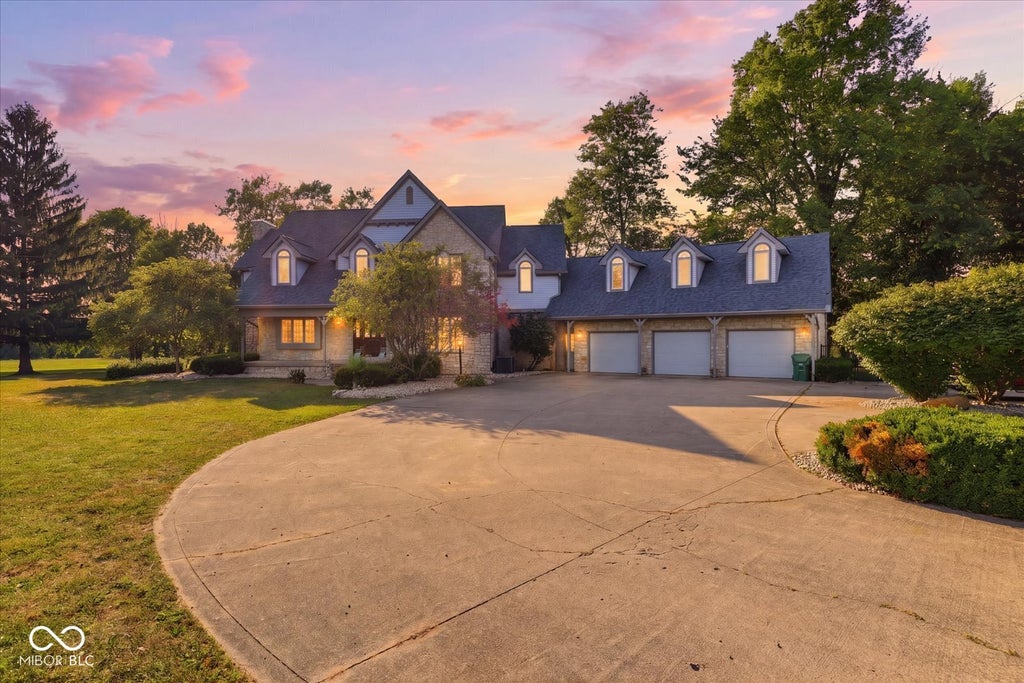
Welcome to this custom-built executive home nestled on over 13 acres, where quality craftsmanship and thoughtful design come together. Inside, rich hardwood floors, elegant custom woodwork, built-in shelving, and beautiful cabinetry create a warm and timeless atmosphere. The spacious floor plan was designed with both everyday living and future flexibility in mind, including a dedicated space for a future elevator. The gourmet kitchen features a large center island, abundant cabinetry, and flows seamlessly into the living and entertaining spaces. Enjoy cozy evenings by one of two fireplaces or relax year-round in the upper or lower sunrooms overlooking the property. The home offers four spacious bedrooms, three and a half bathrooms, and numerous additional finished rooms that can easily serve as guest sleeping areas, a home office, gym, playroom, craft room, hobby space, or whatever fits your lifestyle. The fully updated basement provides exceptional living space while still offering generous storage. A spacious laundry room with a convenient laundry chute adds to the home's thoughtful functionality. Step outside to enjoy the large deck, partially fenced yard. The attached three-bay garage includes additional storage space, while the impressive pole barn offers a workshop, an indoor basketball court, overhead storage, and endless possibilities for hobbies, equipment, or recreational vehicles. The property also features both a private water well and gas well, providing unique long-term value. Major updates include the roof, furnace, air conditioning, water heater, and appliances, allowing the next owner to move in with confidence. With no HOA restrictions, over 13 acres to enjoy, exceptional craftsmanship throughout, and a rare combination of luxury, functionality, and privacy, this remarkable property offers an opportunity that's difficult to find.
Property Details
- school district
- Shelbyville Central
- architecture
- Traditional
- built
- 1991
- stories
- 2
- MLS#
- 22115897
- Garage Size
- 3
Interior Features
- Washer
- Dryer
- Oven
- Cooktop
- Electric cooktop
- Microwave oven
- Dishwasher
- Refrigerator
- Water softener
- Woodburning fireplace(s)
- Gas fireplace(s)
- Gas log fireplace(s)
- Fireplace in great room
- Central air
- Forced air heat
- Zoned heat
- Gas water heater
- Wet bar
- Cathedral ceilings
- Eat-in kitchen
- Wood floors
- Hardwood floors
- Kitchen island
Exterior Features
- Garage
- Three car garage
- Attached parking
- Attached garage
- Garage spaces: 3
- Wood exterior
- Covered porch
- Patio
- Covered patio
- Deck
- Lot acreage is: 13.58
- Lot sqft: 444312
- Subdivision: No Subdivision
- Private water
- Levels in property: Two
- Total square feet: 6251
- Basement square feet: 1818
- Living square feet: 6251
- For sale
- Tax year: 2025
Room Dimensions
- Number of rooms: 15
- Baths on main floor: 1
Hanna Community View What It's Like to Live Near Here
Mortgage Help

Get pre-qualified for a mortgage now with Howard Hanna Mortgage Services.
Mortgage Payment
The approximate monthly principal & interest payment for this property would be $5,218.94.
This payment is based on a 30-year loan at a fixed rate of 6.750 % - APR 7.010 % with a down payment of $41,245. Actual lender interest rates and loan programs may vary. Loans with lower down payments are available.
Use our Mortgage Payment Calculator to determine a more exact payment estimate.
Property Alerts
Be the first to know when properties in this area and price range hit the market.
Get alerts