


Loading Search Form
Please Wait
- beds
- 3
- full baths
- 2
- partial bath
- 1
- type
- Single Family Home
- sq.ft.
- 2,700
- mls #
- S1601977
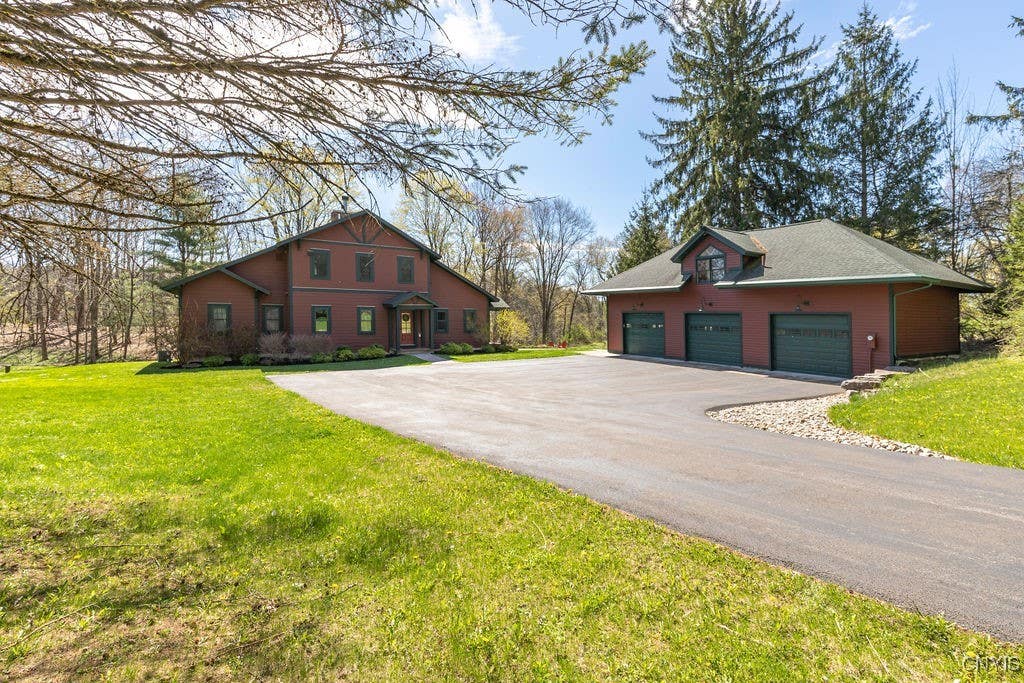
Adirondack-like Retreat - Stunning 2016 Luber-built transitional home set on 92 private acres with approx. 4,000 feet of Chittenango Creek frontage. Located just 2 miles from the historic village of Cazenovia, this property offers peace, privacy, and a true Central New York outdoor lifestyle. The home features a natural color palette, dark-stained hardwoods, tall windows, and refined details throughout. From the welcoming foyer, enjoy a direct line of sight to serene woodland views. The open main level includes a spacious family room with a stone fireplace, wall of windows & access to the deck, flowing into the kitchen and dining area. The kitchen boasts granite counters, abundant cabinetry, stainless steel appliances (incl. wine fridge), and an island. Dining area offers stunning views of the property including fire pit area. The main-level primary suite includes a spa-like bath and oversized his-and-hers walk-in closet. Upstairs: two spacious bedrooms, a well-appointed full bath, and an light-filled office. A renovated, heated 3-car/4 door garage includes an unfinished upper level with plumbing—ideal for a future guest suite, studio, or office. Outdoor lovers will enjoy the well-maintained trails that wander through a mix of meadow and woods, approx. 2,000’ of creek fully within the property ideal for fishing & cooling off after a hot day hiking and in cooler months hunting (deer & turkey abound)/skiing or snowmobiling. Enjoy Cazenovia’s lake, shops, and restaurants and a quick 30 min drive to Syracuse universities, hospitals, and airport.
Property Details
- school district
- Cazenovia Central
- architecture
- Contemporary, Transitional
- taxes
- $17,156.00
- built
- 2016
- stories
- 2
- MLS#
- S1601977
- Garage Size
- 4
Interior Features
- Washer
- Dryer
- Gas oven
- Microwave oven
- Dishwasher
- Refrigerator
- Water softener
- Exhaust fan
- Central air
- Forced air heat
- Propane heat
- Ceramic tile flooring
- Eat-in kitchen
- Wood floors
- Hardwood floors
- Carpet
- Tile flooring
- Full basement
Exterior Features
- Garage
- Detached parking
- Detached garage
- Automatic garage door opener
- Garage spaces: 4
- Deck
- Lot acreage is: 93.6
- Lot dimension is: 188X999999
- Irregular lot
- Waterfront lot
- Body of water: Chittenango Creek
- Lot sqft: 4077216
- Wooded lot
- Lot number: 32
- Asphalt roof
- Metal roof
- Private water
- Well water
- Septic system
- Electric Type: Circuit Breakers
- Levels in property: Two
- Total square feet: 2700
- Living square feet: 2700
- Property style: contemporary
- Shed
- For sale
- Horses allowed
Room Dimensions
- Number of rooms: 7
- Bedrooms on main floor: 1
- Baths on main floor: 2
- Laundry room on main floor
Hanna Community View What It's Like to Live Near Here

Mortgage Help

Get pre-qualified for a mortgage now with 1st Priority Mortgage.
Property Alerts
Be the first to know when properties in this area and price range hit the market.
Get alerts