


Loading Search Form
Please Wait
- beds
- 3
- baths
- 2
- type
- Townhome or Condo
- sq.ft.
- 1,426
- mls #
- 202615585
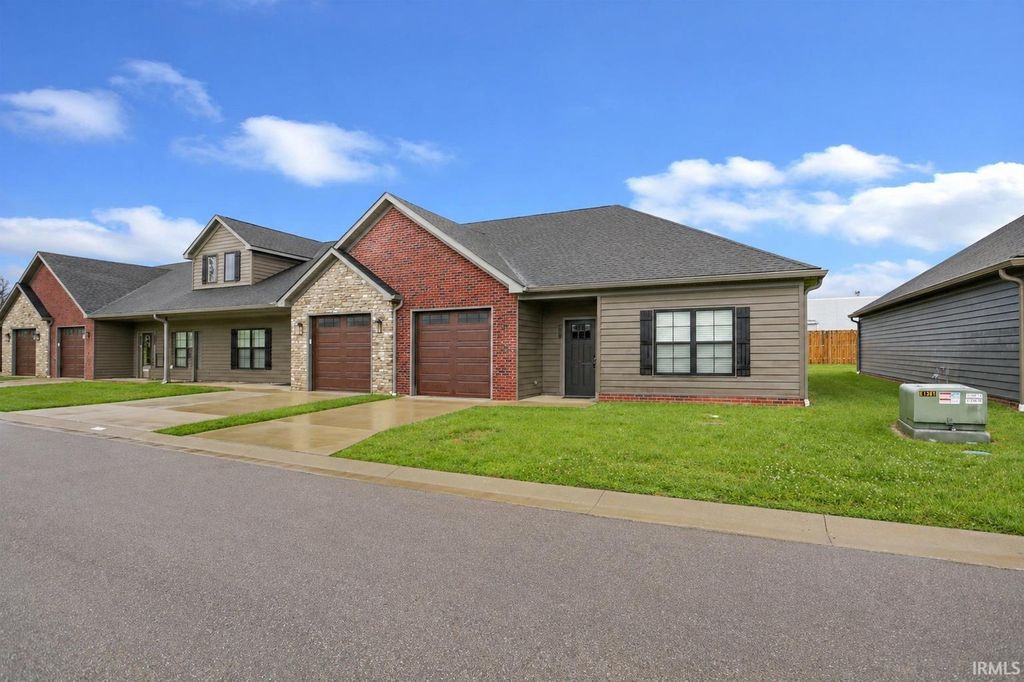
Love where you live! Welcome to this stunning three bedroom, two bath like-BRAND-new condo built in 2022, offering a fresh start with modern finishes and thoughtful design throughout. Ideally located with quick and easy access to restaurants, retail shopping, healthcare facilities, and the Warrick Trails walking path, this home combines convenience with low-maintenance living. A large foyer entry provides a remarkable first impression and a versatile space perfect for creating a beautiful drop zone tailored to your needs. An inviting open floor plan creates an effortless flow from the spacious great room to the kitchen and dining area, making the home feel bright, airy, and connected. The great room features luxury vinyl plank flooring, abundant natural light, elegant crown molding, and a ceiling fan for comfort and style. The kitchen is beautifully appointed with quartz countertops, breakfast bar seating, and stainless steel appliances, opening seamlessly to a generous dining area highlighted by a striking chandelier. The primary suite offers a relaxing retreat with a full bath featuring a twin sink quartz vanity, walk-in shower, and walk-in closet. Two additional bedrooms and a full bath provide flexible space for guests, a home office, or hobbies. A laundry area and additional storage are conveniently located off the garage entry. Outdoor living is just as appealing with a covered patio overlooking peaceful green space, perfect for dining or relaxing, along with an eight foot privacy fence along the back of the property. An attached one car garage adds convenience, and the HOA at $120 per month covers exterior maintenance for an easy, low-maintenance lifestyle.
Property Details
- school district
- Warrick County School Corp.
- architecture
- One Story
- taxes
- $3,305.82
- built
- 2022
- MLS#
- 202615585
- Garage Size
- 1
Interior Features
- Central air
- Natural gas heat
- Slab basement
Exterior Features
- Elementary school: Castle
- Middle school: Castle North
- High school: Castle
- School district: Warrick County School Corp.
- Garage
- One car garage
- Attached parking
- Attached garage
- Garage spaces: 1
- Vinyl siding
- Brick exterior
- Lot dimension is: 0.08 Acres
- Level lot
- Subdivision: High Pointe Village
- Public sewer
- Public water
- Total square feet: 1426
- Total above grade finished sq ft: 1426
- Living square feet: 1426
- For sale
- Tax year: 2026
- HOA Dues: 120
- HOA Frequency: Monthly
Room Dimensions
- Laundry room
- Bedroom 1 is 14 x 11
- Bedroom 1 Level: Main
- Bedroom 2 is 13 x 11
- Bedroom 2 Level: Main
- Bedroom 3 is 14 x 11
- Bedroom 3 Level: Main
- Dining Room is 11 x 10
- Dining Level: Main
- Kitchen is 12 x 10
- Kitchen Level: Main
- Living Room is 23 x 12
- Living Room Level: Main
- Laundry Room Level: Main
- Number of rooms: 6
- Baths on main floor: 2
- Laundry room on main floor

Courtesy of:
Marc Hoeppner
Mortgage Help

Get pre-qualified for a mortgage now with Howard Hanna Mortgage Services.
Mortgage Payment
The approximate monthly principal & interest payment for this property would be $1,834.13.
This payment is based on a 30-year loan at a fixed rate of 6.750 % - APR 7.010 % with a down payment of $14,495. Actual lender interest rates and loan programs may vary. Loans with lower down payments are available.
Use our Mortgage Payment Calculator to determine a more exact payment estimate.
Property Alerts
Be the first to know when properties in this area and price range hit the market.
Get alerts