


Loading Search Form
Please Wait
- beds
- 4
- full baths
- 3
- partial bath
- 1
- type
- Single Family Home
- sq.ft.
- 5,372
- mls #
- PACB2035390
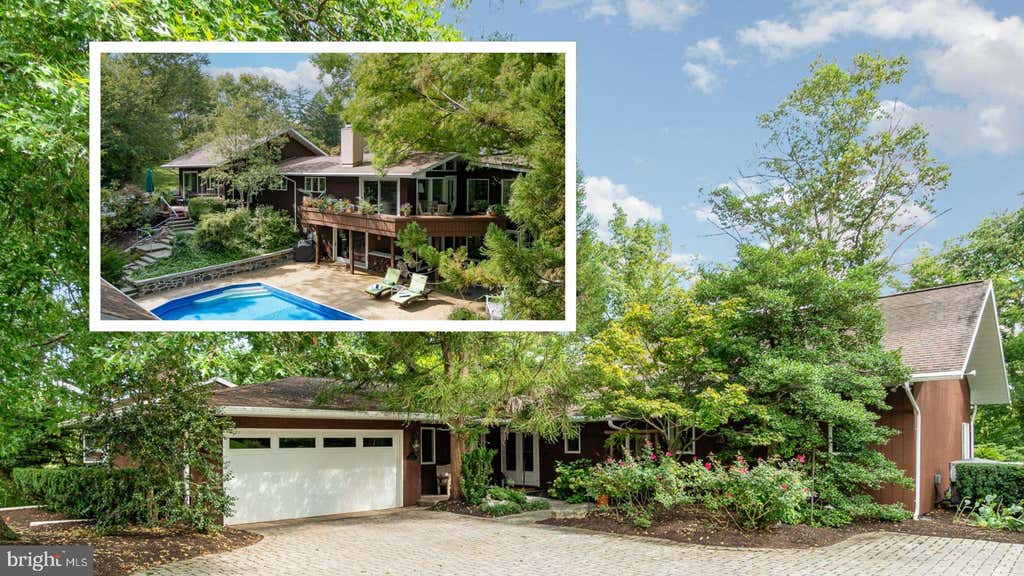
Welcome to this incredible property—a meticulously maintained, sprawling ranch that must be experienced to be fully appreciated. A private drive leads you home beneath a canopy of mature hardwoods, opening to a beautifully hardscaped driveway. The immaculate landscaping, calming water feature, and extensive stonework frame the entryway, setting the tone for the tranquility within. Step into the vaulted foyer and living room, where natural light flows seamlessly from indoors to the outdoor veranda. This first glimpse of the serene, well-designed property highlights the effortless harmony between each room and the scenic, private setting beyond. The chef’s kitchen is sure to impress the most discerning of cooks, featuring high-end, commercial-grade appliances, expansive marble countertops, a spacious island, and abundant prep space. The vaulted great room, anchored by a stunning two-sided raised hearth fireplace, serves as a focal point, with floor-to-ceiling windows framing views of a majestic dawn redwood. The primary suite is nothing short of breathtaking. Vaulted ceilings give way to two large sliding glass doors that open to a private lounging deck overlooking the beautifully landscaped grounds. A cozy sitting area and reading nook lead to an enviable walk-in closet. The ensuite bath feels like a spa retreat, with heated tile floors, a walk-in shower accented by a glass block wall, a separate water closet, and windows that allow the sound of the nearby fountain to drift in, creating a sense of calm. The staircase is a work of art, features glass accents and overlooks the waterfall and pond just beyond the windows. The finished walkout lower level offers yet another space for entertaining or enjoying a quiet evening by the fire, complete with a marble wet bar, a separate office or fourth bedroom, and a full bathroom. Step outside to the expansive private outdoor living area, which includes a heated saltwater pool, Hot Springs spa, and an outdoor shower. Spacious vaulted pavilion, set against a backdrop of mature trees and lush landscaping, overlooks the pool and patio, creating the perfect setting for relaxation or entertaining. Set on just over 3 acres, this one-of-a-kind estate offers unparalleled peace and privacy, just minutes from all conveniences. Truly, a home where tranquility and luxury meet.
Property Details
- school district
- West Shore School District
- architecture
- Ranch/Rambler,Transitional
- taxes
- $6,262.00
- built
- 1968
- stories
- 1
- MLS#
- PACB2035390
- Garage Size
- 2
Interior Features
- Washer
- Dryer
- Range
- Gas oven
- Cooktop
- Microwave oven
- Dishwasher
- Refrigerator
- Ice maker
- Woodburning fireplace(s)
- Gas fireplace(s)
- Central air
- Electric heat
- Forced air heat
- Heat pump
- Electric water heater
- Bar
- Vaulted ceilings
- Ceramic tile flooring
- Garbage disposal
- Handicap bath features
- Wood floors
- Hardwood floors
- Carpet
- Tile flooring
- Walk-in closet(s)
- Full basement
Exterior Features
- High school: CEDAR CLIFF
- School district: WEST SHORE
- Garage
- Two car garage
- Attached parking
- Attached garage
- Automatic garage door opener
- Garage spaces: 2
- Block exterior
- Wood exterior
- Frame exterior
- Insulated windows
- Porch
- Patio
- Deck
- Balcony
- Inground pool
- Pool
- Lot acreage is: 3.16
- Clear lot
- Cul-de-sac location
- Lot sqft: 137650
- Subdivision: NONE AVAILABLE
- Lot number: 1
- Shingle roof
- Private water
- Well water
- Septic system
- Propane gas
- Electric Type: 200+ Amp Service,Circuit Breakers,Generator,Underground
- Levels in property: One
- Total square feet: 5372
- Total above grade finished sq ft: 4588
- Basement square feet: 784
- Living square feet: 5372
- For sale
- Tax year: 2024
Room Dimensions
- Pantry
- Bedrooms on main floor: 3
- Baths on main floor: 2
- Laundry room on main floor

Courtesy of:
Hanna Community View What It's Like to Live Near Here

Mortgage Help

Get pre-qualified for a mortgage now with Howard Hanna Mortgage Services.
Property Alerts
Be the first to know when properties in this area and price range hit the market.
Get alertsReal estate listings held by brokerage firms other than Howard Hanna Real Estate are marked with the IDX icon and detailed information about each listing includes the name of the listing broker.
The data relating to real estate for sale on this website appears in part through the BRIGHT Internet Data Exchange program, a voluntary cooperative exchange of property listing data between licensed real estate brokerage firms in which Howard Hanna Real Estate participates, and is provided by BRIGHT through a licensing agreement.
The information provided by this website is for the personal, non-commercial use of consumers and may not be used for any purpose other than to identify prospective properties consumers may be interested in purchasing.
Some properties which appear for sale on this website may no longer be available because they are under contract, have Closed or are no longer being offered for sale.
Data last updated: 7/28/2026.
© 2026 BRIGHT, All Rights Reserved