


Loading Search Form
Please Wait
- beds
- 6
- baths
- 6
- type
- Single Family Home
- sq.ft.
- 7,740
- mls #
- 22114994
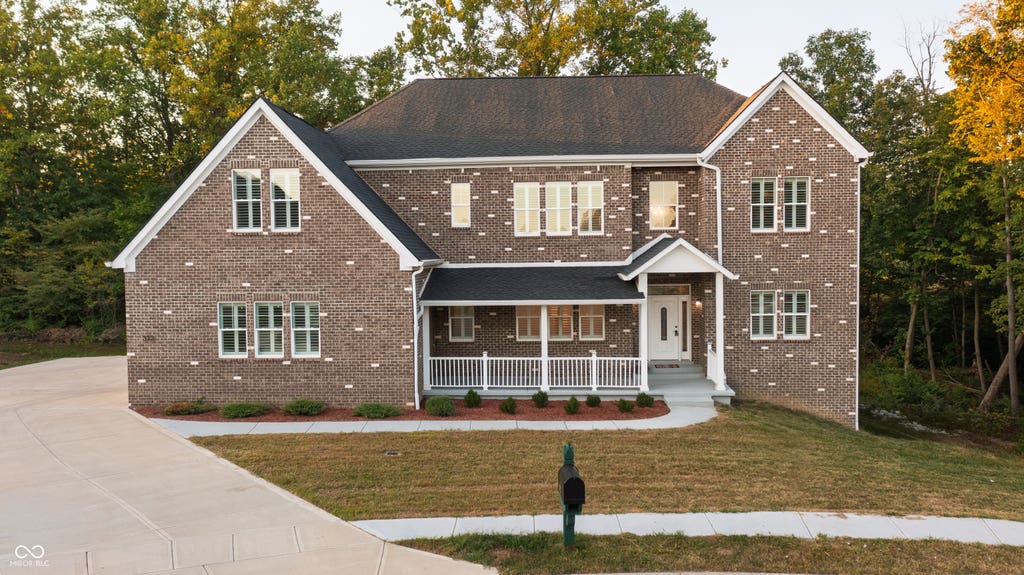
Luxury Living in Parks of Prestwick! This stunning 6-bedroom, 6-bath is almost brand new (1 year old from completion date) and has oodles of upgrades! Step onto the welcoming front porch and into a dramatic two-story entryway that sets the tone for the home. The gourmet kitchen is a chef's delight, featuring high-end stainless steel appliances, custom cabinetry, and plenty of space for entertaining. A private main-floor office and a guest suite provide so many possibilities! Upstairs, you'll find a spacious loft, three additional bedrooms, a convenient second-level laundry room, and a luxurious primary suite complete with a spa-like bath and walk-in closet. The finished lower level is designed for fun and function, offering a media room, game room, home gym, an additional bedroom, and a full bath. Enjoy outdoor living on the deck overlooking the backyard. All of this is located in the sought-after Parks of Prestwick neighborhood, just minutes from IN-36, shopping, and dining. Truly a Must-See!
Property Details
- school district
- Avon Community
- architecture
- Traditional
- built
- 2022
- stories
- 2
- MLS#
- 22114994
- Garage Size
- 3
Interior Features
- Washer
- Dryer
- Double oven
- Cooktop
- Gas cooktop
- Microwave oven
- Dishwasher
- Refrigerator
- Water softener
- Fireplace in living room
- Central air
- Forced air heat
- Natural gas heat
- Gas water heater
- Garbage disposal
- Kitchen island
- Walk-in closet(s)
- Sump pump
Exterior Features
- Garage
- Three car garage
- Attached parking
- Attached garage
- Garage spaces: 3
- Block exterior
- Brick exterior
- Covered porch
- Covered patio
- Deck
- Lot acreage is: 0.65
- Lot sqft: 28270
- Subdivision: Parks Of Prestwick
- Lot number: 314
- Public water
- Levels in property: Two
- Total square feet: 7740
- Basement square feet: 1780
- Living square feet: 7740
- For sale
- Tax year: 2025
- Association swimming pool(s)
- HOA Dues: 275
- HOA Frequency: Semi-Annually
Room Dimensions
- Foyer
- Pantry
- Number of rooms: 13
- Bedrooms on main floor: 1
- Baths on main floor: 1
Hanna Community View What It's Like to Live Near Here
Mortgage Help

Get pre-qualified for a mortgage now with Howard Hanna Mortgage Services.
Mortgage Payment
The approximate monthly principal & interest payment for this property would be $4,738.74.
This payment is based on a 30-year loan at a fixed rate of 6.750 % - APR 7.010 % with a down payment of $37,450. Actual lender interest rates and loan programs may vary. Loans with lower down payments are available.
Use our Mortgage Payment Calculator to determine a more exact payment estimate.
Property Alerts
Be the first to know when properties in this area and price range hit the market.
Get alerts