


Loading Search Form
Please Wait
- beds
- 6
- full baths
- 5
- partial bath
- 1
- type
- Single Family Home
- sq.ft.
- 5,347
- mls #
- PACB2055962
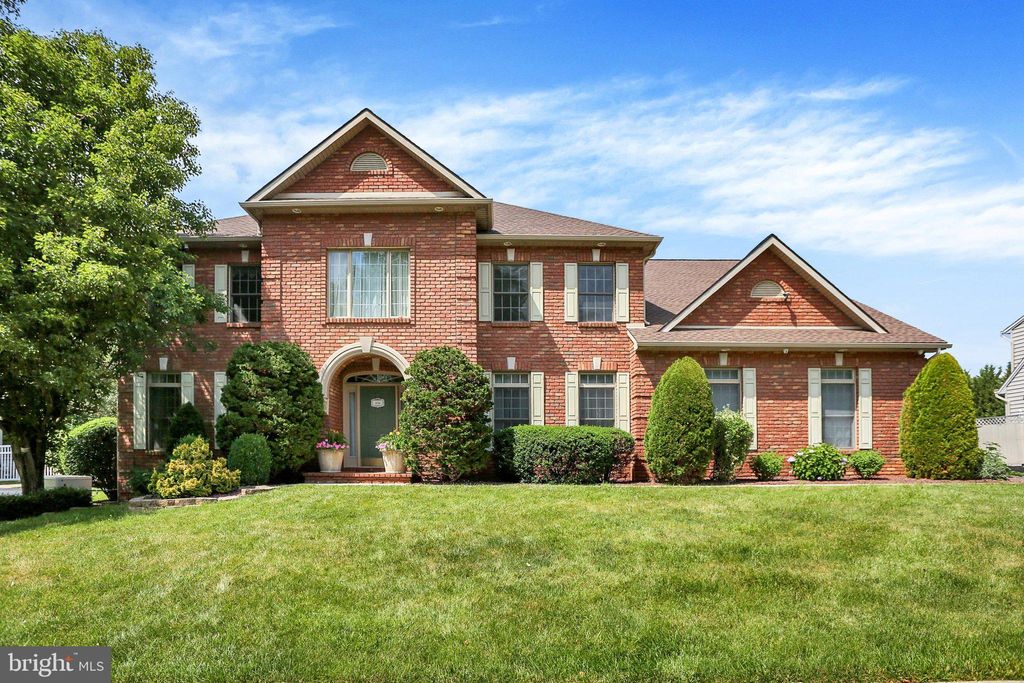
**OPEN HOUSE HAS BEEN CANCELED**Nestled within the prestigious Kingswood subdivision, this exquisite residence embodies the pinnacle of luxury living. Custom built in 1999, this traditional-style home spans an impressive 6800+ square feet, offering a harmonious blend of elegance and modern convenience. (We want to let the prospective buyer know that a new roof was installed in 2023 with a transferrable warranty. Also, we would like to bring attention that there is a whole home generator and surge protector feature that this home offers, in light of the storms that have ripped through the area.) Step inside to discover a meticulously designed interior that boasts six spacious bedrooms and five and a half opulent bathrooms. The heart of the home is a gourmet kitchen, featuring upgraded countertops, a large island, and top-of-the-line stainless steel appliances, including a double oven and gas cooktop. The open floor plan seamlessly connects the kitchen to the family room, where a gas fireplace with a stunning mantel appointed with marble creates a warm and inviting atmosphere. Rich hardwood floors flow throughout, complemented by exquisite details such as crown moldings, chair railings, and wainscoting. The primary suite is a true retreat, complete with a lavish bathroom featuring a jetted jacuzzi tub, walk-in shower, and expansive walk-in closet. The lower level boasts another complete finished area. Enhanced with game room, studio/office area, full bath and an exceptional great room with built-ins, bar area, projection TV & screen PLUS a separate set of stairs to go to the exterior of the home. Additional interior highlights include a central vacuum system, sound system, and two laundry rooms for added convenience. The allure of this property extends beyond its interior. The exterior is equally impressive, featuring extensive hardscaping, lush landscaping, and mature trees that provide both beauty and privacy. Enjoy outdoor entertaining on the covered patio with full kitchen/cooking area that boasts 4 sets of infrared dual heaters to extend your outdoor entertaining season. Take a dip in the heated in-ground pool, with beautiful porcelain tile patio/pool surround and complimented with a cabana and pool house for ultimate relaxation. The property also includes a gardening area complete with raised beds and garden house. Safety and security are paramount, with features such as cameras, motion detectors, and a monitored fire detection system. The home is equipped with energy-efficient windows and appliances, ensuring comfort and sustainability. Situated on a generous 0.53-acre lot in a serene suburban setting, this residence offers ample parking with a three-car attached garage and additional driveway space for guests. The property is designed for both entertaining and everyday living, making it a rare find in today’s market. Experience the exclusive lifestyle that this exquisite home has to offer, where luxury meets comfort in every detail.
Property Details
- school district
- Cumberland Valley
- architecture
- Traditional
- taxes
- $8,375.00
- built
- 1999
- stories
- 2
- MLS#
- PACB2055962
- Garage Size
- 3
Interior Features
- Washer
- Dryer
- Oven
- Gas oven
- Double oven
- Cooktop
- Microwave oven
- Dishwasher
- Refrigerator
- Freezer
- Gas fireplace(s)
- Ceiling fan(s)
- Central air
- Forced air heat
- Natural gas heat
- Zoned heat
- Gas water heater
- Bar
- Central vacuum
- Ceramic tile flooring
- Garbage disposal
- Wood floors
- Hardwood floors
- Carpet
- Vinyl flooring
- Tile flooring
- Kitchen island
- Security system
- Smoke alarm
- Window coverings
- Walk-in closet(s)
- Sound System
- Finished basement
- Full basement
- Sump pump
Exterior Features
- Elementary school: SHAULL
- Middle school: MOUNTAIN VIEW
- High school: CUMBERLAND VALLEY
- School district: CUMBERLAND VALLEY
- Garage
- Three car garage
- Attached parking
- Attached garage
- Automatic garage door opener
- Garage spaces: 3
- Vinyl siding
- Brick exterior
- Patio
- Inground pool
- Pool
- Barbecue
- Lot acreage is: 0.53
- Lot has wrought iron fencing
- Out building(s)
- Level lot
- Lot sqft: 23087
- Subdivision: KINGSWOOD
- Wooded lot
- Lot zoned: Residential Suburban
- Lot number: 601
- Improvement: sidewalks
- Shingle roof
- Public sewer
- Public water
- Electric Type: 200+ Amp Service,Generator
- Building design: House
- Levels in property: Two
- Total square feet: 5347
- Total above grade finished sq ft: 4247
- Basement square feet: 1100
- Living square feet: 5347
- Warranty included
- For sale
- Tax year: 2025
- HOA Name: KINGSWOOD HOMEOWNERS ASSOCIATION
- HOA Dues: 110
- HOA Frequency: Annually
Room Dimensions
- Laundry room
- Pantry
- Laundry Room Level: Main
- Number of rooms: 23
- Bedrooms on main floor: 1
- Baths on main floor: 1
- Laundry room on main floor
Hanna Community View What It's Like to Live Near Here


Mortgage Help

Get pre-qualified for a mortgage now with Howard Hanna Mortgage Services.
Mortgage Payment
The approximate monthly principal & interest payment for this property would be $5,943.35.
This payment is based on a 30-year loan at a fixed rate of 6.750 % - APR 7.010 % with a down payment of $46,970. Actual lender interest rates and loan programs may vary. Loans with lower down payments are available.
Use our Mortgage Payment Calculator to determine a more exact payment estimate.
Property Alerts
Be the first to know when properties in this area and price range hit the market.
Get alertsReal estate listings held by brokerage firms other than Howard Hanna Real Estate are marked with the IDX icon and detailed information about each listing includes the name of the listing broker.
The data relating to real estate for sale on this website appears in part through the BRIGHT Internet Data Exchange program, a voluntary cooperative exchange of property listing data between licensed real estate brokerage firms in which Howard Hanna Real Estate participates, and is provided by BRIGHT through a licensing agreement.
The information provided by this website is for the personal, non-commercial use of consumers and may not be used for any purpose other than to identify prospective properties consumers may be interested in purchasing.
Some properties which appear for sale on this website may no longer be available because they are under contract, have Closed or are no longer being offered for sale.
Data last updated: 7/27/2026.
© 2026 BRIGHT, All Rights Reserved