


Loading Search Form
Please Wait
- beds
- 2
- full baths
- 2
- partial baths
- 2
- type
- Single Family Home
- sq.ft.
- 2,841
- mls #
- 202630312
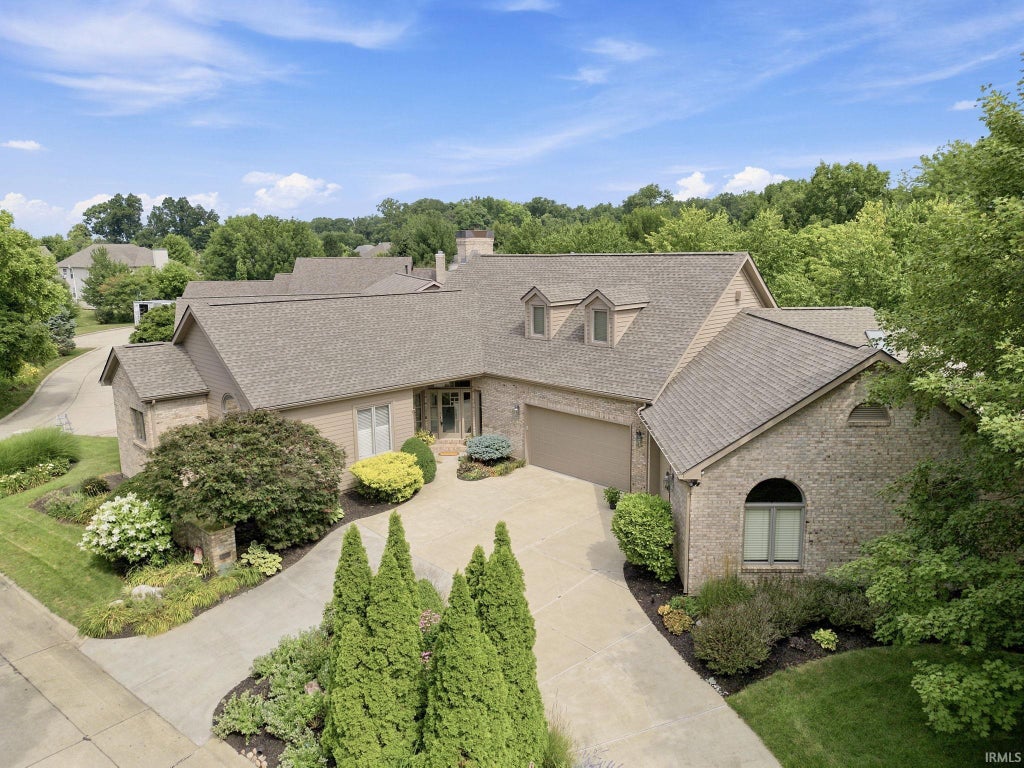
One-of-a-kind, impeccably maintained property located in the highly desirable Westport SD. Situated on a premium double corner lot, this home offers sweeping water views and an exceptional blend of comfort, quality and low-maintenance living. The expansive open-concept floor plan is designed for both everyday living and entertaining, featuring vaulted ceilings and a stunning floor-to-ceiling brick fireplace as the focal point of the living room. The custom Zinn kitchen is equipped with stone countertops and upgraded, professional-grade appliances. The oversized primary suite provides a private retreat, complete with a sitting area or home office, a resort-style bathroom and abundant closet space. A second-floor guest suite includes a large walk-in closet and full bath, offering comfort and privacy for visitors. Dual powder baths add convenience for entertaining. Spacious laundry room with ample storage and workspace. Outdoor living is just as impressive, with a private deck and an expansive screened porch overlooking the water. The professionally landscaped grounds feature a full irrigation system. A heated 3.5-car garage with epoxy flooring and generous storage completes the package. This exceptional property truly offers it all—space, style and effortless living in a premier location.
Property Details
- school district
- Tippecanoe School Corp.
- architecture
- Traditional
- taxes
- $4,277.00
- built
- 1992
- MLS#
- 202630312
- Garage Size
- 3.5
Interior Features
- Washer
- Dryer
- Oven
- Double oven
- Microwave oven
- Dishwasher
- Refrigerator
- Water softener
- Fireplace in living room
- Ceiling fan(s)
- Central air
- Forced air heat
- Natural gas heat
- Gas water heater
- Breakfast bar
- Cathedral ceilings
- Vaulted ceilings
- Eat-in kitchen
- Garbage disposal
- Kitchen island
- Smoke alarm
- Skylight
- Walk-in closet(s)
- Crawlspace
Exterior Features
- Elementary school: Burnett Creek
- Middle school: Battle Ground
- High school: William Henry Harrison
- School district: Tippecanoe School Corp.
- Garage
- Attached parking
- Attached garage
- Automatic garage door opener
- Garage spaces: 3.5
- Brick exterior
- Cedar exterior
- Porch
- Screened porch
- Deck
- Lot acreage is: 0.279
- Lot dimension is: 103 x 118
- Corner lot
- Lot sqft: 12153
- Subdivision: West Port / Westport
- Lot has water view
- Asphalt roof
- Concrete driveway
- Public sewer
- Public water
- Total square feet: 2841
- Total above grade finished sq ft: 2841
- Living square feet: 2841
- For sale
- Tax year: 2026
- HOA Dues: 330
- HOA Frequency: Monthly
Room Dimensions
- Den is 12 x 10
- Den Level: Main
- Family room is 15 x 14
- Family Room Level: Main
- Foyer
- Laundry room
- Bedroom 1 is 20 x 14
- Bedroom 1 Level: Main
- Bedroom 2 is 18 x 16
- Bedroom 2 Level: Upper
- Dining Room is 20 x 12
- Dining Level: Main
- Kitchen is 18 x 14
- Kitchen Level: Main
- Living Room is 22 x 20
- Living Room Level: Main
- Laundry Room is 12 x 12
- Laundry Room Level: Main
- Other Room 2 is 12 x 8
- Number of rooms: 8
- Baths on main floor: 3
- Laundry room on main floor

Courtesy of:
Brett Lueken
Agt: 765-586-8524
Hanna Community View What It's Like to Live Near Here
Mortgage Help

Get pre-qualified for a mortgage now with Howard Hanna Mortgage Services.
Mortgage Payment
The approximate monthly principal & interest payment for this property would be $4,111.76.
This payment is based on a 30-year loan at a fixed rate of 6.750 % - APR 7.010 % with a down payment of $32,495. Actual lender interest rates and loan programs may vary. Loans with lower down payments are available.
Use our Mortgage Payment Calculator to determine a more exact payment estimate.
Property Alerts
Be the first to know when properties in this area and price range hit the market.
Get alerts