


Loading Search Form
Please Wait
- beds
- 3
- full baths
- 2
- partial bath
- 1
- type
- Single Family Home
- sq.ft.
- 2,159
- mls #
- 202627243
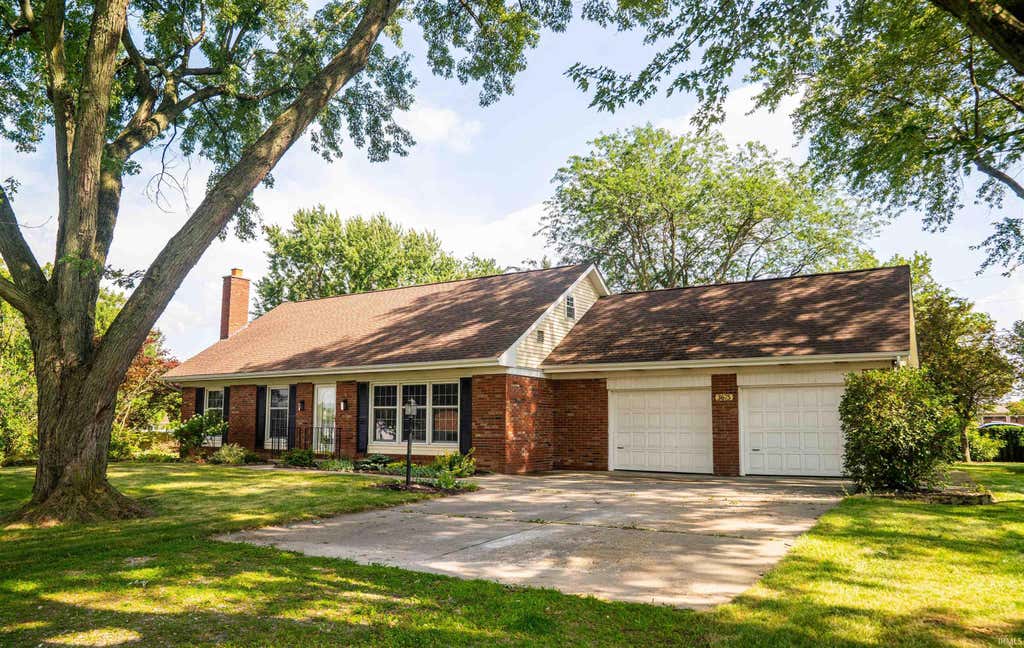
Tucked beneath mature trees on a 1/2 acre corner lot in, this refreshed 3 bedroom, 2.5 bathroom home offers over 2,100 finished square feet with inviting indoor spaces and outdoor living that instantly set it apart! Enjoy a peaceful backyard setting with a spacious deck, pergola swing, large outdoor shed, and a standout screened-in porch with a vaulted wood ceiling, perfect for morning coffee or quiet evenings. Inside, the home has been thoughtfully updated with new interior paint, new flooring, new blinds, and updated lighting throughout. The refreshed kitchen features painted cabinetry, new backsplash, new stainless appliances, sink, and faucet. It opens into the dining area with built-in cabinetry for added storage and display. The main living room offers built-in shelving/cabinetry and generous natural light, while the main-level full bathroom has been beautifully updated with a tile shower surround, twin-sink vanity, new mirrors, lighting, and fixtures. The main level also includes a bedroom with a fireplace and another bedroom with an ensuite half bathroom. Upstairs, you’ll find a spacious bedroom, family room, a bonus/loft-style area, and a second updated full bathroom also with a new tile surround. Conveniently positioned near SR 5 and SR 9 with downtown Huntington, local amenities, and commuter routes nearby, this home blends charm, space, updates, and a relaxed lifestyle in one memorable setting!
Property Details
- school district
- Huntington County Community
- architecture
- One and Half Story
- taxes
- $1,751.44
- built
- 1966
- MLS#
- 202627243
- Garage Size
- 2
Interior Features
- Microwave oven
- Dishwasher
- Refrigerator
- Central air
- Natural gas heat
- Propane heat
- Electric water heater
- Cable television available
- Eat-in kitchen
- Carpet
- Vinyl flooring
- Tile flooring
- Crawlspace
- Slab basement
Exterior Features
- Elementary school: Flint Springs
- Middle school: Crestview
- High school: Huntington North
- School district: Huntington County Community
- Garage
- Two car garage
- Attached parking
- Attached garage
- Off street parking
- Garage spaces: 2
- Brick exterior
- Porch
- Screened porch
- Deck
- Lot acreage is: 0.51
- Lot dimension is: 128x175
- Corner lot
- Lot sqft: 22216
- Subdivision: Bel Air
- Road surface: Asphalt
- Asphalt roof
- Concrete driveway
- Private water
- Well water
- Total square feet: 2159
- Total above grade finished sq ft: 2159
- Living square feet: 2159
- Shed
- For sale
- Tax year: 2026
Room Dimensions
- Family room is 19 x 16
- Family Room Level: Upper
- Laundry room
- Bedroom 1 is 18 x 15
- Bedroom 1 Level: Main
- Bedroom 2 is 14 x 13
- Bedroom 2 Level: Main
- Bedroom 3 is 17 x 16
- Bedroom 3 Level: Upper
- Dining Room is 14 x 11
- Dining Level: Main
- Kitchen is 10 x 9
- Kitchen Level: Main
- Living Room is 21 x 18
- Living Room Level: Main
- Laundry Room is 15 x 6
- Laundry Room Level: Main
- Number of rooms: 9
- Baths on main floor: 2
- Laundry room on main floor

Courtesy of:
Austin Rich
Cell: 765-749-4546
Hanna Community View What It's Like to Live Near Here
Mortgage Help

Get pre-qualified for a mortgage now with Howard Hanna Mortgage Services.
Mortgage Payment
The approximate monthly principal & interest payment for this property would be $2,023.93.
This payment is based on a 30-year loan at a fixed rate of 6.750 % - APR 7.010 % with a down payment of $15,995. Actual lender interest rates and loan programs may vary. Loans with lower down payments are available.
Use our Mortgage Payment Calculator to determine a more exact payment estimate.
Property Alerts
Be the first to know when properties in this area and price range hit the market.
Get alerts