


Loading Search Form
Please Wait
- beds
- 6
- full baths
- 4
- partial bath
- 1
- type
- Single Family Home
- sq.ft.
- 4,611
- mls #
- 202627288
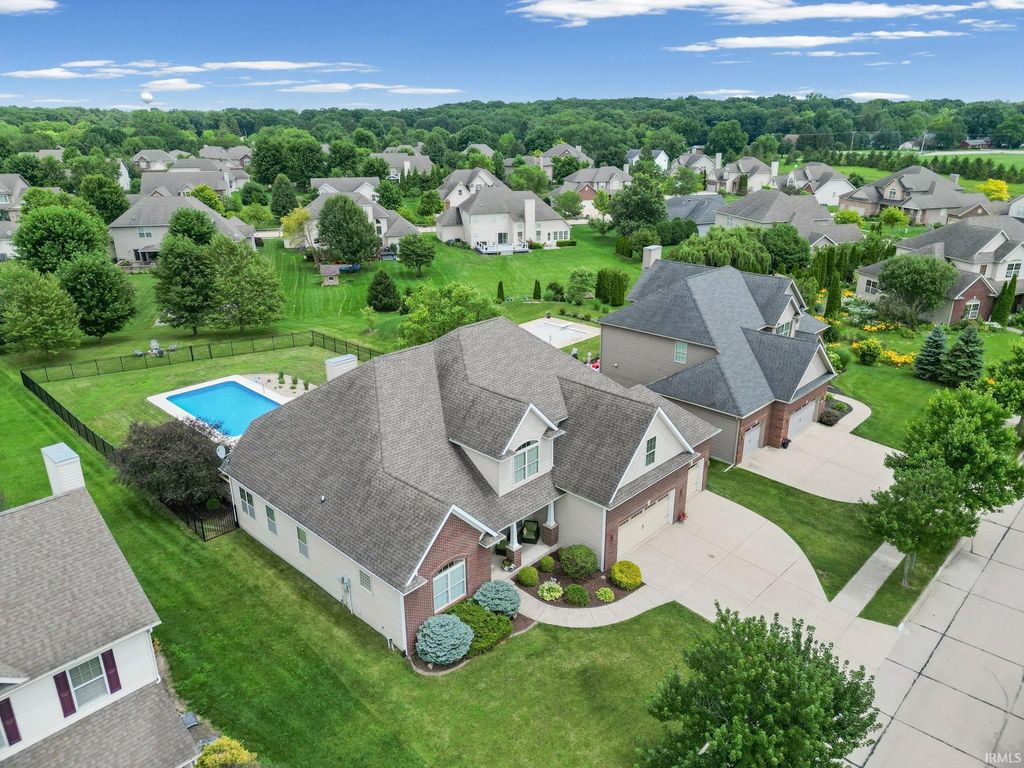
Amazing 5 bedroom, 5 bath home in sought after Arbor Chase- West Lafayette! Wide open spaces on 3 floors! 2 Ensuite bedrooms, 3 separate living spaces, a gorgeous chef's kitchen with an enormous fridge/freezer, double ovens and a large island with a prep sink. The basement makes tornado warnings a party with a giant rec room/bar area, a 2nd office space and another bed and bath. Outside, is an entertainers DREAM! The nearly brand new sports pool is heated and is currently used from April to October! The pool surrounded by a relaxing patio and deck area and just outside the fence is a firepit! Close to the neighborhood walking path and ponds, this home has it all. Your dream home is located in Burnetts Creek/Battleground/Harrison schools and is waiting for YOU!
Property Details
- school district
- Tippecanoe School Corp.
- architecture
- Traditional
- taxes
- $6,136.00
- built
- 2012
- MLS#
- 202627288
- Garage Size
- 3
Interior Features
- Gas oven
- Double oven
- Cooktop
- Gas cooktop
- Microwave oven
- Dishwasher
- Refrigerator
- Water softener
- Gas fireplace(s)
- Gas log fireplace(s)
- Fireplace in living room
- Central air
- Forced air heat
- Natural gas heat
- Gas water heater
- Bar
- Breakfast bar
- Vaulted ceilings
- Eat-in kitchen
- Garbage disposal
- Wood floors
- Hardwood floors
- Carpet
- Tile flooring
- Kitchen island
- Security system
- Smoke alarm
- Walk-in closet(s)
- Full basement
- Sump pump
Exterior Features
- Elementary school: Burnett Creek
- Middle school: Battle Ground
- High school: William Henry Harrison
- School district: Tippecanoe School Corp.
- Garage
- Three car garage
- Attached parking
- Attached garage
- Automatic garage door opener
- Off street parking
- Garage spaces: 3
- Vinyl siding
- Brick exterior
- Porch
- Covered porch
- Covered patio
- Deck
- Inground pool
- Fenced yard
- Lot acreage is: 0.3977
- Lot dimension is: 80x265x90x223
- Fenced lot
- Level lot
- Lot sqft: 17324
- Subdivision: Arbor Chase
- Improvement: sidewalks
- Asphalt roof
- Shingle roof
- Concrete driveway
- Public sewer
- Public water
- Total square feet: 4611
- Total above grade finished sq ft: 3148
- Basement square feet: 1463
- Living square feet: 4611
- For sale
- HOA Dues: 325
- HOA Frequency: Annually
Room Dimensions
- Den is 14 x 19
- Den Level: Main
- Foyer
- Laundry room
- Loft
- Loft is 13 x 14
- Loft Level: Upper
- Bedroom 1 is 15 x 15
- Bedroom 1 Level: Main
- Bedroom 2 is 14 x 12
- Bedroom 2 Level: Upper
- Bedroom 3 is 14 x 12
- Bedroom 3 Level: Main
- Bedroom 4 is 12 x 11
- Bedroom 4 Level: Upper
- Bedroom 5 is 14 x 14
- Bedroom 5 Level: Basement
- Dining Room is 12 x 11
- Dining Level: Main
- Kitchen is 21 x 19
- Kitchen Level: Main
- Living Room is 22 x 17
- Living Room Level: Main
- Laundry Room is 12 x 8
- Laundry Room Level: Main
- Number of rooms: 10
- Baths on main floor: 2
- Laundry room on main floor

Courtesy of:
Janet English
Agt: 765-426-8802
Hanna Community View What It's Like to Live Near Here
Mortgage Help

Get pre-qualified for a mortgage now with Howard Hanna Mortgage Services.
Mortgage Payment
The approximate monthly principal & interest payment for this property would be $4,428.10.
This payment is based on a 30-year loan at a fixed rate of 6.750 % - APR 7.010 % with a down payment of $34,995. Actual lender interest rates and loan programs may vary. Loans with lower down payments are available.
Use our Mortgage Payment Calculator to determine a more exact payment estimate.
Property Alerts
Be the first to know when properties in this area and price range hit the market.
Get alerts