
Loading Search Form

Please Wait
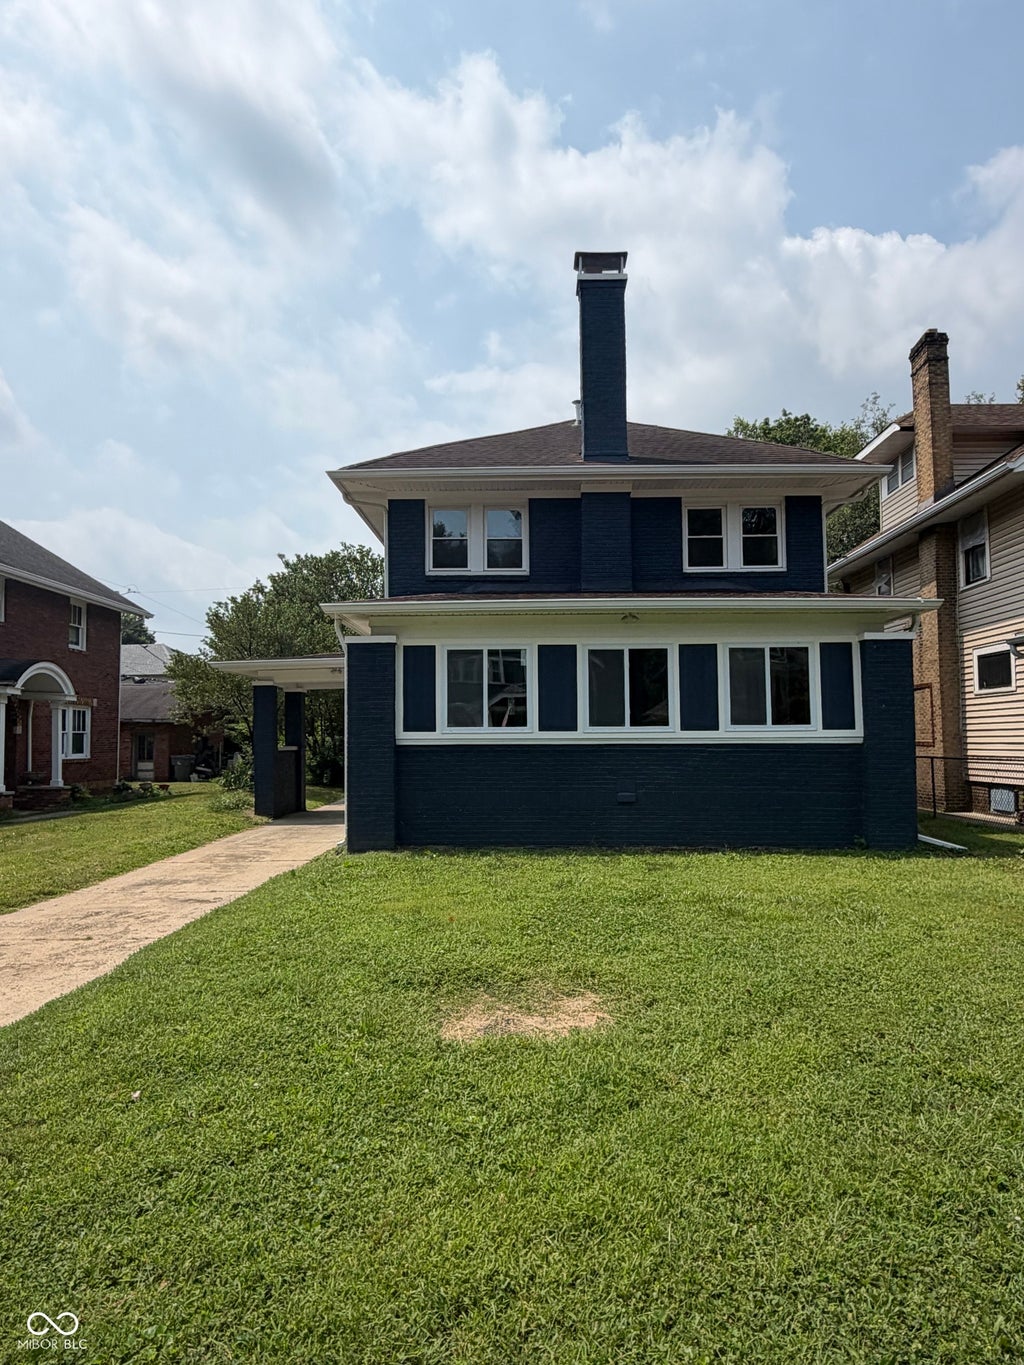
3624 Coliseum Avenue
Indianapolis, IN 46205

Coming Soon
Print
Coming Soon
beds
3
full baths
2
partial bath
1
type
Single Family Home
sq.ft.
1,920
mls #
22109796
Single Family Home

There's something special about a home that still wears its original craftsmanship, and this updated 1921 brick Foursquare in the popular, historic Mapleton-Fall Creek neighborhood has it in spades. Steps from the Monon Trail, Fall Creek Greenway, and State Fairgrounds, with Broad Ripple, downtown Indy, and Bottleworks close by - this this home has character and convenience, is move-in ready and waiting for you. From the moment you step into the foyer, you're greeted by the woodwork this era is loved for - beautifully restored millwork, rich trim and moldings, a classic staircase, and built-in bookshelves that simply aren't made like this anymore. French doors and warm hardwood floors carry that timeless character through the formal living and dining rooms, inviting you to slow down and stay awhile. There's even a vintage elevator (non-functioning) tucked into the home as a charming nod to its past. All that old-world soul is paired with the modern comforts you actually want. The bright kitchen shines with quartz counters, a center island, and all-new stainless-steel appliances, and a convenient half bath sits just off the foyer. Upstairs you'll find 3 bedrooms and 2 full baths, every room glowing with natural light from updated windows throughout. Don't miss the enclosed front sunroom - brand-new windows and its own mini-split make it a cozy year-round home office, reading nook, or playroom. A full unfinished basement offers room to grow, and the big-ticket items are already handled: fresh paint, all-new light fixtures, and updated HVAC, water heater, windows, plumbing, and electrical from the 2022 renovation.

Property Details

school district
Indianapolis Public
architecture
Traditional
built
1921
stories
2
MLS#
22109796
Garage Size
1

Interior Features

  • Electric oven
  • Microwave oven
  • Dishwasher
  • Refrigerator
  • Fireplace in living room
  • Central air
  • Natural gas heat
  • Gas water heater
  • Cable television available
  • Garbage disposal
  • Wood floors
  • Hardwood floors
  • Kitchen island
  • Smoke alarm
  • Unfinished basement
  • Full basement
  • Basement laundry

Exterior Features

  • Garage
  • One car garage
  • Detached parking
  • Detached garage
  • Garage spaces: 1
  • Brick exterior
  • Lot acreage is: 0.14
  • Lot sqft: 5968
  • Subdivision: Osgoods Forest Park
  • Lot number: 338
  • Public water
  • Natural gas
  • Levels in property: Two
  • Total square feet: 1920
  • Living square feet: 1920
  • For sale
  • Tax year: 2025

Room Dimensions

  • Foyer
  • Number of rooms: 9
  • Baths on main floor: 1
Courtesy of:
Fathom Realty
[email protected]

Call (855) 464-2662

855-GO-HANNA
We are standing by to assist you.
or
Select a preferred date & time
Have you been pre-approved for a mortgage?

On submitting this form, you'll receive a one-time text message with verification code to confirm the mobile phone number.

By submitting this request, you agree to be contacted by Howard Hanna via call, email, and text for real estate, mortgage, insurance, and professional services but not as a condition of any purchase. To opt out, you can reply 'stop' at any time or reply 'help' for assistance. You can also click the unsubscribe link in the emails. Message and data rates may apply. Message frequency may vary. You will receive a text message asking you to authenticate your phone number. Message/data rates may apply. This consent applies even if you are on a corporate, state, or national Do Not Call list. You can also click the unsubscribe link in the emails. Message and data rates may apply. Message frequency may vary. You also agree with our Terms of Use and Privacy Policy regarding the information relating to you. Your phone number, if you choose mobile opt-in data, will not be shared with third parties for marketing purposes. You can also view our privacy policy here: Policy Link

By submitting this request, you agree to be contacted by Howard Hanna via call, email, and text for real estate, mortgage, insurance, and professional services but not as a condition of any purchase. To opt out, you can reply 'stop' at any time or reply 'help' for assistance. You can also click the unsubscribe link in the emails. Message and data rates may apply. Message frequency may vary. You will receive a text message asking you to authenticate your phone number. Message/data rates may apply. This consent applies even if you are on a corporate, state, or national Do Not Call list. You can also click the unsubscribe link in the emails. Message and data rates may apply. Message frequency may vary. You also agree with our Terms of Use and Privacy Policy regarding the information relating to you. Your phone number, if you choose mobile opt-in data, will not be shared with third parties for marketing purposes. You can also view our privacy policy here: Policy Link

Hanna Community View What It's Like to Live Near Here

Call (855) 464-2662

855-GO-HANNA
We are standing by to assist you.
or
Select a preferred date & time
Have you been pre-approved for a mortgage?

On submitting this form, you'll receive a one-time text message with verification code to confirm the mobile phone number.

By submitting this request, you agree to be contacted by Howard Hanna via call, email, and text for real estate, mortgage, insurance, and professional services but not as a condition of any purchase. To opt out, you can reply 'stop' at any time or reply 'help' for assistance. You can also click the unsubscribe link in the emails. Message and data rates may apply. Message frequency may vary. You will receive a text message asking you to authenticate your phone number. Message/data rates may apply. This consent applies even if you are on a corporate, state, or national Do Not Call list. You can also click the unsubscribe link in the emails. Message and data rates may apply. Message frequency may vary. You also agree with our Terms of Use and Privacy Policy regarding the information relating to you. Your phone number, if you choose mobile opt-in data, will not be shared with third parties for marketing purposes. You can also view our privacy policy here: Policy Link

By submitting this request, you agree to be contacted by Howard Hanna via call, email, and text for real estate, mortgage, insurance, and professional services but not as a condition of any purchase. To opt out, you can reply 'stop' at any time or reply 'help' for assistance. You can also click the unsubscribe link in the emails. Message and data rates may apply. Message frequency may vary. You will receive a text message asking you to authenticate your phone number. Message/data rates may apply. This consent applies even if you are on a corporate, state, or national Do Not Call list. You can also click the unsubscribe link in the emails. Message and data rates may apply. Message frequency may vary. You also agree with our Terms of Use and Privacy Policy regarding the information relating to you. Your phone number, if you choose mobile opt-in data, will not be shared with third parties for marketing purposes. You can also view our privacy policy here: Policy Link

Mortgage Help

Howard Hanna Mortgage Services

Get pre-qualified for a mortgage now with Howard Hanna Mortgage Services.

Mortgage information provided by:
Ghada Batarseh
Mortgage Loan Originator
Mobile Phone (317) 701-0701
NMLS# 1967174
Get Pre-Qualified

Mortgage Payment

The approximate monthly principal & interest payment for this property would be $2,371.90.

This payment is based on a 30-year loan at a fixed rate of 6.750 % - APR 7.010 % with a down payment of $18,745. Actual lender interest rates and loan programs may vary. Loans with lower down payments are available.

Use our Mortgage Payment Calculator to determine a more exact payment estimate.

Property Alerts

Be the first to know when properties in this area and price range hit the market.

Get alerts
3624 Coliseum Avenue, Indianapolis, IN 46205 is a 3 bedroom, 2.5 bath single family home offered for sale at $374,900.
Information Deemed Reliable But Not Guaranteed. ©2026 Metropolitan Indianapolis Board of REALTORS®.
