


Loading Search Form
Please Wait
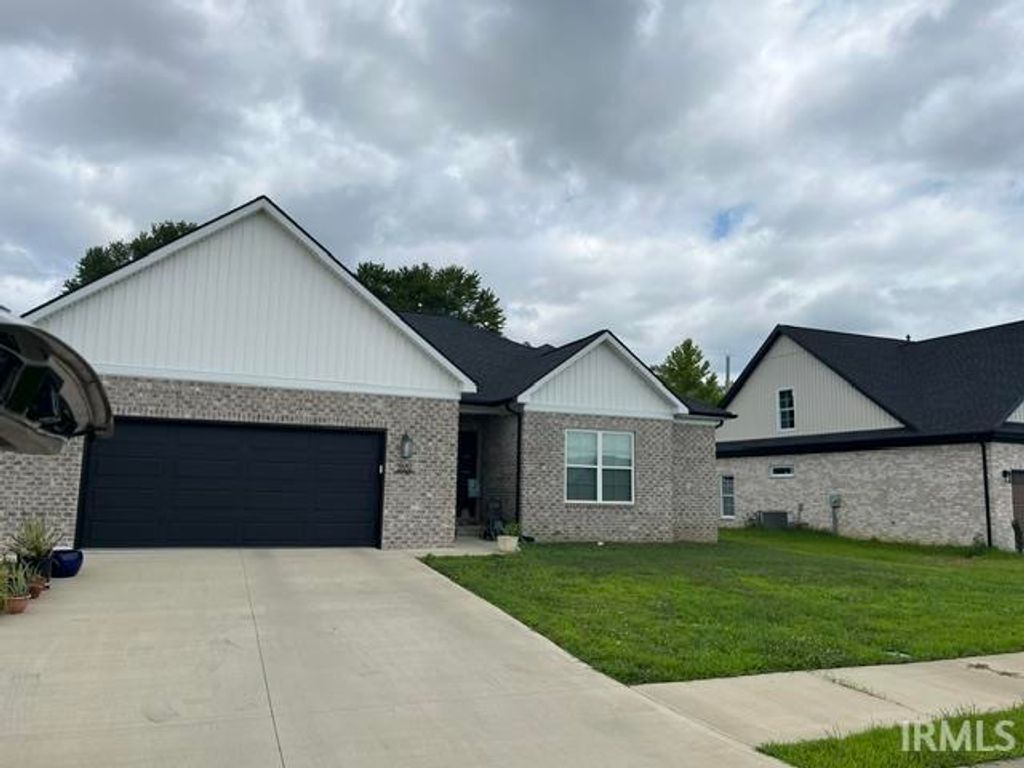
- beds
- 3
- full baths
- 2
- partial bath
- 1
- type
- Rental
- sq.ft.
- 1,913
- mls #
- 202624843
Available September 1, 2026 Gorgeous upscale ranch home. Over 1900 sq ft of beautiful finishes. From the large foyer, you will enter the great room and open kitchen and dining area. Large windows give this space lots of light. The windows are beautifully cased with lovely white woodwork. the ceilings are 11' high throughout. The master bedroom suite has a large luxurious bath with huge walk in shower and a soaking tub. Dual vanity and separate water closet. There is a large walk in closet that leads to the laundry room. The additional bedrooms share a Jack and Jill bath with dual vanity and separate tub/shower and commode room. Large Two car garage and nice mud room. Fenced back yard There is a covered patio in the back to enjoy the outdoors.
Property Details
- school district
- Warrick County School Corp.
- architecture
- Ranch
- built
- 2024
- MLS#
- 202624843
- Garage Size
- 2
Interior Features
- Range
- Microwave oven
- Dishwasher
- Refrigerator
- Ceiling fan(s)
- Central air
- Forced air heat
- Natural gas heat
- Breakfast bar
- Garbage disposal
- Tile flooring
- Laminate flooring
- Kitchen island
- Walk-in closet(s)
- Crawlspace
Exterior Features
- Elementary school: Castle
- Middle school: Castle North
- High school: Castle
- School district: Warrick County School Corp.
- Garage
- Two car garage
- Automatic garage door opener
- Off street parking
- Garage spaces: 2
- Patio
- Fenced yard
- Lot acreage is: 0.2
- Fenced lot
- Level lot
- Lot sqft: 8712
- Subdivision: Pebble Creek
- Public sewer
- Public water
- Total square feet: 1913
- Total above grade finished sq ft: 1913
- Living square feet: 1913
- Property style: ranch
- Tenant expenses: Sewer,Snow Removal,Trash Collection
- For lease
Room Dimensions
- Foyer
- Laundry room
- Bedroom 1 is 14 x 15
- Bedroom 1 Level: Main
- Bedroom 2 is 11 x 11
- Bedroom 2 Level: Main
- Bedroom 3 is 11 x 10
- Bedroom 3 Level: Main
- Dining Room is 11 x 11
- Dining Level: Main
- Kitchen is 12 x 11
- Kitchen Level: Main
- Living Room is 22 x 15
- Living Room Level: Main
- Laundry Room Level: Main
- Number of rooms: 9
- Baths on main floor: 3

Courtesy of:
Michael Cain
Cell: 812-629-0156
Mortgage Help

Get pre-qualified for a mortgage now with Howard Hanna Mortgage Services.
Property Alerts
Be the first to know when properties in this area and price range hit the market.
Get alerts