


Loading Search Form
Please Wait
- beds
- 3
- full bath
- 1
- partial bath
- 1
- type
- Single Family Home
- sq.ft.
- 1,632
- mls #
- 964153
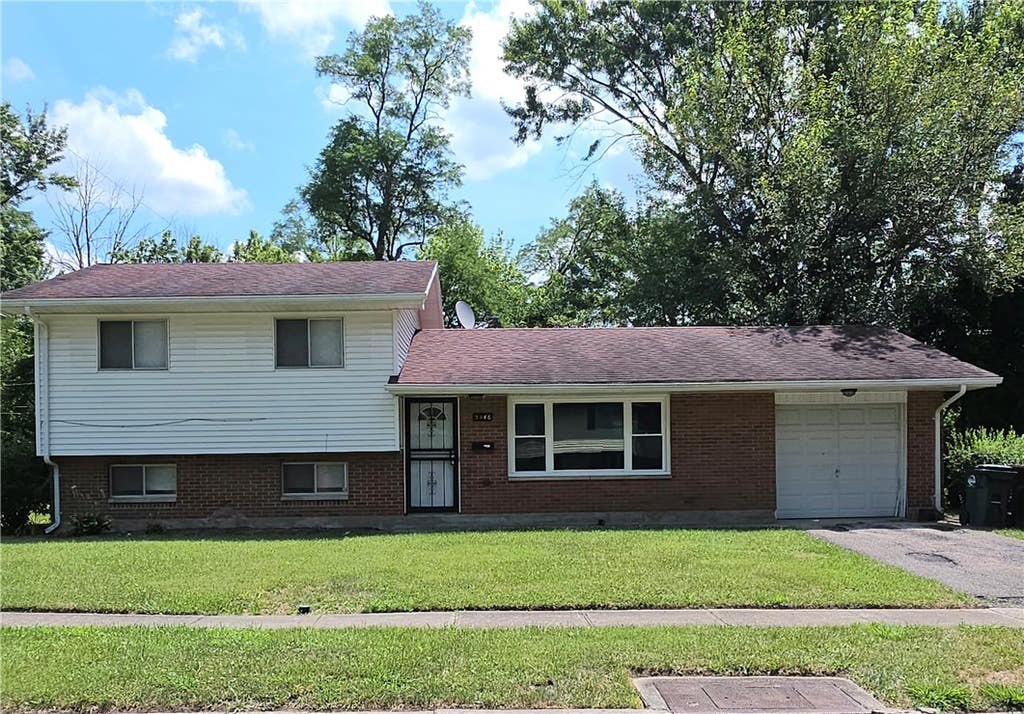
Discover an exceptional opportunity to own an affordable residence. This delightful tri-level single-family home provides functional living areas. Step inside to find a spacious living room with new LVT flooring and multiple windows that bathe the space in natural light. Ceiling fans through the home ensure comfort in every season. The thoughtfully designed kitchen features updated cabinetry, durable countertops, a modern tiled backsplash and tile floors. The dining space adjoins the kitchen. Each of the three bedrooms offers rich hardwood flooring and abundant natural light. One bedroom includes two closets enhancing storage options. The home has been freshly painted throughout. The full bath located upstairs provides a practical shower-tub combination. There is a half bath located on the lower level. A notable feature of this property is its naturally illuminated, spacious finished basement, offering versatile living space ideal for a recreation area or home office. Forced air heating and central air have been updated approximately 7 years ago. The 40-gallon natural gas water heater is from 2019 as well. Seller is providing a 1 year home warranty for your peace of mind. Outside, the property offers a spacious backyard which is partially fenced to the rear and a patio area. This home truly offers a blend of comfort, style, and practicality. Available to move in at closing.
Property Details
- school district
- Dayton City School District
- built
- 1960
- MLS#
- 964153
- Garage Size
- 1
Interior Features
- Ceiling fan(s)
- Central air
- Forced air heat
- Natural gas heat
- Gas water heater
- Finished basement
Exterior Features
- Garage
- One car garage
- Attached parking
- Attached garage
- Automatic garage door opener
- Garage spaces: 1
- Vinyl siding
- Brick exterior
- Frame exterior
- Porch
- Patio
- Fenced yard
- Lot acreage is: 0.1744
- Lot dimension is: 0.1744
- Fenced lot
- Lot sqft: 7597
- Subdivision: Northgate Sub Sec 1
- Lot zoned: Residential
- Levels in property: Three Or More,Multi/Split
- Total square feet: 1632
- Living square feet: 1632
- Warranty included
- For sale
Room Dimensions
- Family room is 1 x 1
- Family Room Level: Basement
- Bedroom 1 is 11 x 10
- Bedroom 1 Level: Second
- Bedroom 2 is 11 x 9
- Bedroom 2 Level: Second
- Bedroom 3 is 11 x 9
- Bedroom 3 Level: Second
- Dining Room is 11 x 10
- Dining Level: Main
- Kitchen is 18 x 15
- Kitchen Level: Main
- Living Room is 18 x 12
- Living Room Level: Main
- Number of rooms: 8

Hanna Community View What It's Like to Live Near Here
Mortgage Help

Get pre-qualified for a mortgage now with Howard Hanna Mortgage Services.
Mortgage Payment
The approximate monthly principal & interest payment for this property would be $1,011.65.
This payment is based on a 30-year loan at a fixed rate of 6.750 % - APR 7.010 % with a down payment of $7,995. Actual lender interest rates and loan programs may vary. Loans with lower down payments are available.
Use our Mortgage Payment Calculator to determine a more exact payment estimate.
Property Alerts
Be the first to know when properties in this area and price range hit the market.
Get alerts