


Loading Search Form
Please Wait
- beds
- 5
- full baths
- 3
- partial bath
- 1
- type
- Single Family Home
- sq.ft.
- 4,130
- mls #
- 109924
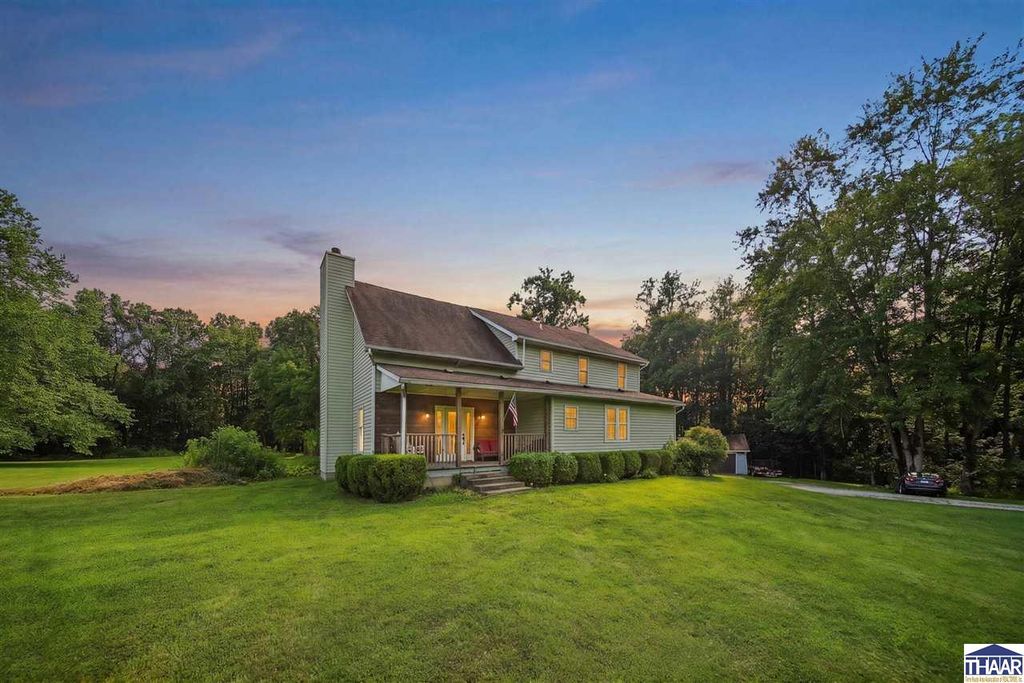
Looking for a Country setting on 4.5 acres with a 4000+ sqft home and large pole barn? Winding down the driveway, Sitting back off the road with total privacy and seclusion. Entering the house you have valeted living room with titled floors and a fireplace. The kitchen with granite countertops & dining area are open to the family room making it great for entertain. The entire backside of the dining and living room are a wall of sliding glass doors framing the private backyard and open up to a wraparound covered back porch. Ensuite on main level with soaking tub and large tiled walk-in shower. Half bath off of the kitchen along with the laundry/mud room. Upstairs you have a large loft area and 2 bedrooms and 2 bathrooms both under renovation. The basement has an open area at the bottom of the stairs with a sliding door that opens to the ground level porch, there is 1 bedroom and then an additional area that could work as a bedroom, office or exercise area and an additional storage room. The 2-car detached 20x30 garage. The 45x54 pole barn with 16 ft high ceilings and a cover porch area great for storage or entertaining. With so much to offer this would be a great investment for the price, size, location and large barn. While the home does have many projects, with some TLC and finishing touches it is priced to sale at this price, so bring us your best offer. Motivated seller.
Property Details
- built
- 1997
- stories
- 1
- MLS#
- 109924
- Garage Size
- 2
Interior Features
- Washer
- Dryer
- Electric oven
- Dishwasher
- Refrigerator
- Ceiling fan(s)
- Central air
- Natural gas heat
- Vaulted ceilings
- Wood floors
- Hardwood floors
- Walk-in closet(s)
- Basement has outside entrance
- Partial basement
- Walkout basement
- Partially finished basement
Exterior Features
- Elementary school: Van Buren
- Middle school: North Clay
- High school: Northview
- Garage
- Two car garage
- Detached parking
- Detached garage
- Garage spaces: 2
- Vinyl siding
- Insulated windows
- Covered porch
- Covered patio
- Lot acreage is: 4.5
- Subdivision: None
- Lot zoned: R
- Shingle roof
- Gravel driveway
- Septic system
- Total square feet: 4130
- Living square feet: 4130
- For sale
- Tax year: 2025
Room Dimensions
- Family Room Level: 2
- Laundry room
- Bedroom 1 Level: 2
- Bedroom 2 Level: 2
- Bedroom 3 Level: B
- Bathroom 1 Level: 1
- Bathroom 2 Level: 2
- Dining Level: 1
- Kitchen Level: 1
- Living Room is 19.4x26.11
- Living Room Level: 1
- Laundry Room Level: 1

Courtesy of:
Hanna Community View What It's Like to Live Near Here
Mortgage Help

Get pre-qualified for a mortgage now with Howard Hanna Mortgage Services.
Mortgage Payment
The approximate monthly principal & interest payment for this property would be $2,524.38.
This payment is based on a 30-year loan at a fixed rate of 6.750 % - APR 7.010 % with a down payment of $19,950. Actual lender interest rates and loan programs may vary. Loans with lower down payments are available.
Use our Mortgage Payment Calculator to determine a more exact payment estimate.
Property Alerts
Be the first to know when properties in this area and price range hit the market.
Get alerts