


Loading Search Form
Please Wait
- beds
- 4
- full baths
- 3
- partial bath
- 1
- type
- Single Family Home
- mls #
- 5051205
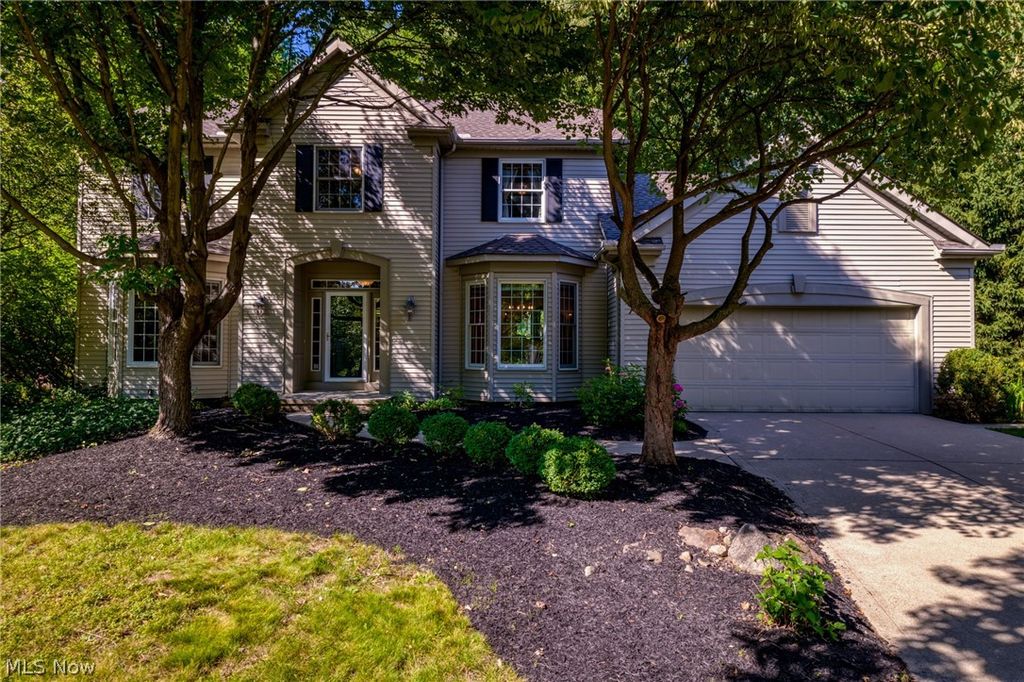
Nestled serenely at the end of a tranquil cul-de-sac, this meticulously maintained home is a testament to comfort and luxury. Recently renovated to the highest standards, every corner of this residence exudes elegance and functionality. Step inside to discover new carpeting and refinished hardwood floors throughout, enhancing the home's warm and inviting atmosphere. The gourmet kitchen is a culinary masterpiece, boasting custom cabinetry, top-of-the-line appliances including a deluxe oven, and an exquisite backsplash. Gorgeous ceramic floors accentuate the spacious layout, making it an ideal space for both cooking and entertaining guests. The family room is highlighted by a striking dark wood mantle with a granite hearth, framing a wood-burning fireplace equipped with a convenient gas starter. Two window seats not only add charm but also provide practical storage for games and toys. The formal dining room showcases beautiful hardwood floors and the first floor office or living room are versatile for your enjoyment. Designed with luxury in mind, the master bedroom features a bespoke master bath. Enjoy custom cabinets, a built-in vanity, twin tower cabinets, dual sinks with granite counters, and an oversized walk-in shower equipped with three shower heads, including a soothing rain head, a granite bench, and an oversized shampoo niche. The custom closet is a dream with valet poles, shoe racks, and a secure drawer for valuables. Downstairs, the lower level offers additional living space with a spacious great room to play and a bonus bedroom with its own full bath, perfect for guests or extended family members. The highlight of this home is undoubtedly the stunning deck and private yard, providing an ideal setting for outdoor dining, gardening, and enjoying the peaceful sounds of nature.
Property Details
- school district
- Solon City
- architecture
- Colonial
- taxes
- $8,026.00
- built
- 1993
- stories
- 2
- MLS#
- 5051205
- Garage Size
- 2
Interior Features
- Washer
- Dryer
- Range
- Microwave oven
- Dishwasher
- Refrigerator
- Fireplace in great room
- Central air
- Forced air heat
- Finished basement
- Full basement
Exterior Features
- Garage
- Two car garage
- Attached parking
- Attached garage
- Garage spaces: 2
- Vinyl siding
- Deck
- Lot acreage is: 0.75
- Cul-de-sac location
- Subdivision: Southside Park 04
- Wooded lot
- Asphalt roof
- Public sewer
- Public water
- Levels in property: Two
- Total square feet: 3616
- Total above grade finished sq ft: 2616
- Basement square feet: 1000
- Living square feet: 3616
- Property style: colonial
- Warranty included
- For sale
- Tax year: 2023
- HOA Name: Southside Park
- HOA Dues: 100
- HOA Frequency: Annually
Room Dimensions
- Number of rooms: 8
- Baths on main floor: 1
Hanna Community View What It's Like to Live Near Here

Mortgage Help

Get pre-qualified for a mortgage now with Howard Hanna Mortgage Services.
Property Alerts
Be the first to know when properties in this area and price range hit the market.
Get alerts