


Loading Search Form
Please Wait
- beds
- 2
- baths
- 2
- type
- Single Family Home
- sq.ft.
- 768
- mls #
- 10165797
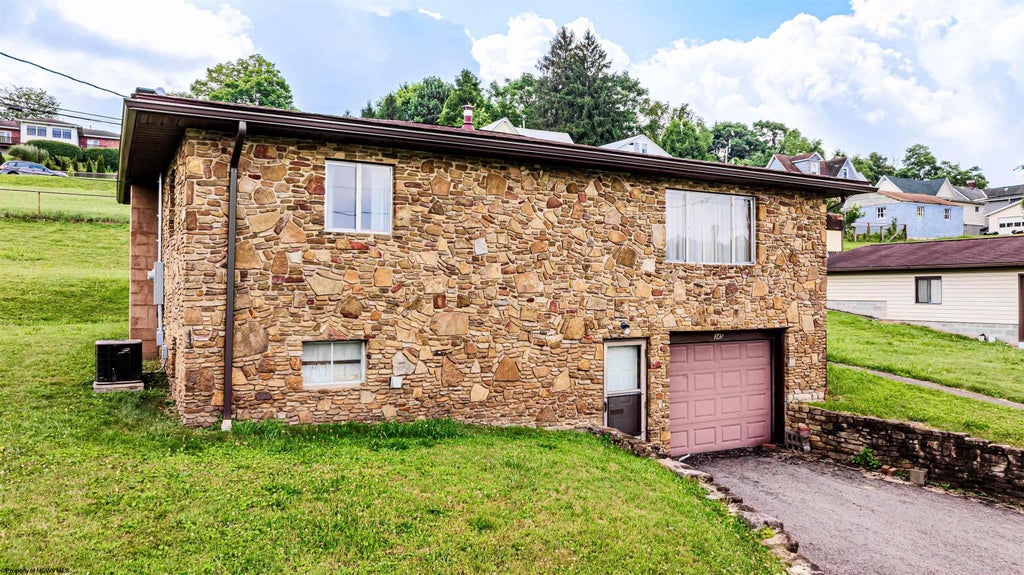
Solid, well-built and exceptionally well-maintained, this raised ranch has been lovingly cared for and is as clean as they come. Conveniently located just off the Gateway Connector in Fairmont, you'll enjoy quick access to parks, playgrounds, the pool and more. Major improvements include a new electrical system (June 2026), roof (2019), and hot water tank (2021), providing peace of mind while preserving the home's original character. The home features a built-in basement garage, while a large, clean detached garage offers excellent space for vehicles, hobbies, storage or projects. The lower level also includes a wood-burning stove, a workbench, and a new washing machine that conveys with the home. Two additional vacant lots are included, creating a spacious yard with plenty of room to enjoy. If you're looking for a home that has been meticulously cared for over the years, this one is a must-see!
Property Details
- architecture
- Raised Ranch
- taxes
- $447.00
- built
- 1960
- stories
- 1
- MLS#
- 10165797
- Garage Size
- 2
Interior Features
- Washer
- Dryer
- Range
- Refrigerator
- Woodburning fireplace(s)
- Ceiling fan(s)
- Central air
- Forced air heat
- Natural gas heat
- Cable television available
- Laminate flooring
- Smoke alarm
- Concrete basement
- Basement has outside entrance
- Partial basement
- Walkout basement
- Partially finished basement
Exterior Features
- Elementary school: East Park Elementary
- Middle school: East Fairmont Middle
- High school: East Fairmont High
- Garage
- Two car garage
- Detached parking
- Detached garage
- Automatic garage door opener
- Garage spaces: 2
- Stone exterior
- Frame exterior
- Storm doors
- Patio
- Lot acreage is: 0.55
- Lot has chain fencing
- Sloped lot
- Lot zoned: Single Family Residential
- Shingle roof
- Public sewer
- Public water
- Total square feet: 768
- Living square feet: 768
- Property style: raised ranch
- For sale
- Tax year: 2025
- Community swimming pool(s)
Room Dimensions
- Bedroom 2 is 10x12.4
- Bedroom 2 Level: 1
- Kitchen is 12.4x14.5
- Kitchen Level: 1
- Living Room is 12.7x17.4
- Living Room Level: 1
- Number of rooms: 4
Hanna Community View What It's Like to Live Near Here

Mortgage Payment
The approximate monthly principal & interest payment for this property would be $1,170.45.
This payment is based on a 30-year loan at a fixed rate of 6.750 % - APR 7.010 % with a down payment of $9,250. Actual lender interest rates and loan programs may vary. Loans with lower down payments are available.
Use our Mortgage Payment Calculator to determine a more exact payment estimate.
Property Alerts
Be the first to know when properties in this area and price range hit the market.
Get alerts