


Loading Search Form
Please Wait
- beds
- 3
- full bath
- 1
- partial bath
- 1
- type
- Single Family Home
- sq.ft.
- 1,348
- mls #
- 1698246
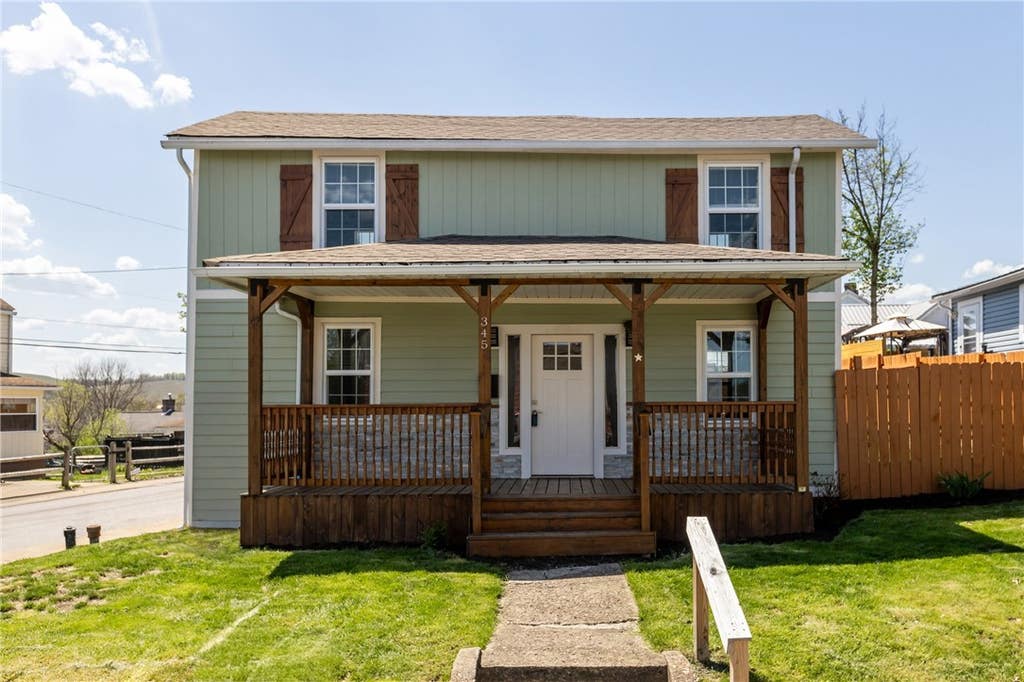
Beautifully updated in 2022, this eye-catching Colonial on a corner lot features a bold stone and Hardie Plank exterior & a welcoming covered porch. Inside, the open-concept layout shines with wide sightlines and neutral LVP flooring throughout—perfect for entertaining. The spacious living room wows with a full wall of custom built-ins and recessed lighting. The jaw-dropping kitchen/dining area boast an oversized island that seats four, stainless steel appliances, granite countertops, a bold hex tile backsplash, tray ceiling, & recessed lighting—a true show-stopper. Step from the kitchen onto the side deck overlooking the fully fenced private backyard. A mudroom with pocket door provides basement access, while a stylish half bath features a marble-top vanity, tile flooring, & a pocket door. Upstairs you'll find three bedrooms, a luxurious full bath with marble flooring, a marble/tile tub-shower combo, marble-top vanity, & a convenient laundry. All that is missing is you!
Property Details
- school district
- Fort Cherry
- architecture
- Colonial, Two Story
- taxes
- $3,405.00
- built
- 1890
- stories
- 2
- MLS#
- 1698246
Interior Features
- Washer
- Dryer
- Cooktop
- Microwave oven
- Dishwasher
- Refrigerator
- Central air
- Forced air heat
- Natural gas heat
- Ceramic tile flooring
- Garbage disposal
- Vinyl flooring
- Tile flooring
- Kitchen island
- Unfinished basement
Exterior Features
- On street parking
- Frame exterior
- Lot acreage is: 0.0884
- Lot dimension is: 112.9x17x100x60
- Subdivision: JD Sauter Plan
- Asphalt roof
- Public sewer
- Public water
- Levels in property: Two
- Property style: colonial
- For sale
Room Dimensions
- Bedroom 2 is 11x8
- Bedroom 2 Level: Upper
- Bedroom 3 is 16x6
- Bedroom 3 Level: Upper
- Kitchen is 15x13
- Kitchen Level: Main
- Living Room is 17x13
- Living Room Level: Main
- Number of rooms: 5
Hanna Community View What It's Like to Live Near Here
Mortgage Help

Get pre-qualified for a mortgage now with Howard Hanna Mortgage Services.
Property Alerts
Be the first to know when properties in this area and price range hit the market.
Get alerts