


Loading Search Form
Please Wait
- beds
- 2
- baths
- 2
- type
- Townhome or Condo
- sq.ft.
- 1,692
- mls #
- 10096365
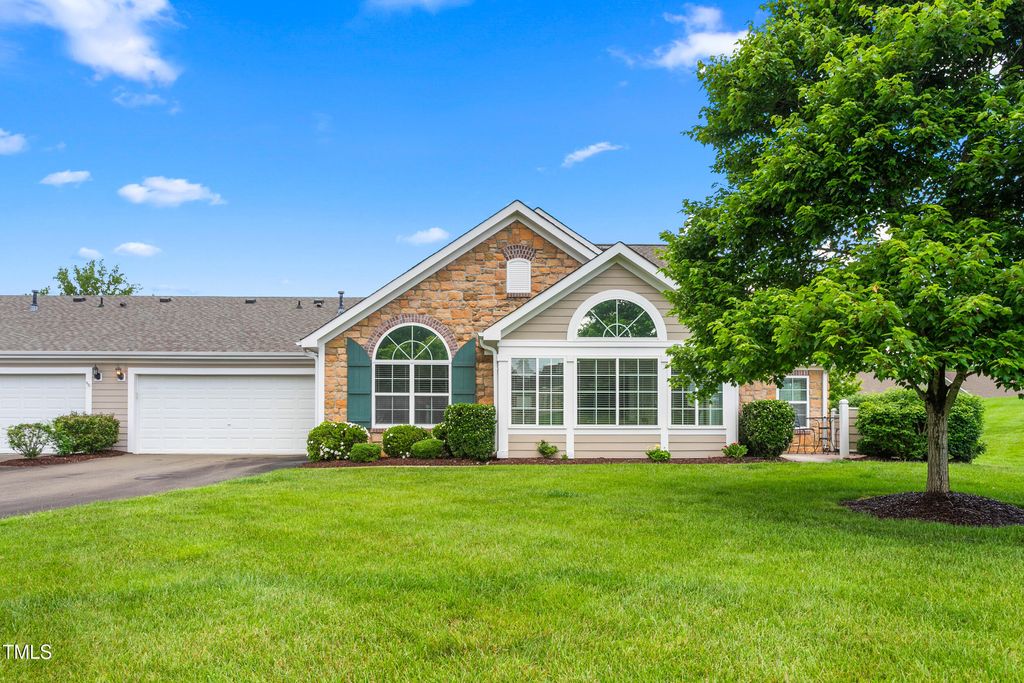
Carefree living at its finest! The Abbey by Epcon Communities offers an open floor plan featuring 2 bedrooms, 2 full baths, a sunroom, and abundant storage throughout. This home is situated on a private lot and designed for easy, elegant living. Vaulted ceiling in the living room with gas log fireplace. Gourmet kitchen with granite countertops, built-in china cabinet, breakfast bar, and dining area. The living area opens into a spacious sunroom perfect for relaxing or entertaining. Owner's suite features vaulted ceilings, double raised vanity, tile floors, walk-in tile shower, and walk-in closet. Guest bedroom privately located with its own full bath and walk-in closet. Built-in desk area, pantry, laundry room, and accessible storage all on the main floor. Oversized two-car garage and paver patio. Low-maintenance lifestyle with high-end finishes — this one is a must see!
Property Details
- architecture
- Traditional
- taxes
- $3,091.53
- built
- 2008
- stories
- 1
- MLS#
- 10096365
- Garage Size
- 2
Interior Features
- Washer
- Dryer
- Range
- Microwave oven
- Dishwasher
- Refrigerator
- Fireplace in living room
- Central air
- Forced air heat
- Natural gas heat
- Breakfast bar
- Vaulted ceilings
- Wood floors
- Tile flooring
- Walk-in closet(s)
- Slab basement
Exterior Features
- Elementary school: Alamance - Gibsonville
- Middle school: Guilford County Schools
- High school: Guilford County Schools
- Garage
- Two car garage
- Attached parking
- Attached garage
- Automatic garage door opener
- Garage spaces: 2
- Stucco exterior
- Patio
- Lot acreage is: 0.05
- Corner lot
- Lot sqft: 2178
- Subdivision: Abbey Glen Condominiums
- Improvement: sidewalks
- Shingle roof
- Public sewer
- Public water
- Levels in property: One
- Total square feet: 1692
- Total above grade finished sq ft: 1692
- Living square feet: 1692
- For sale
- Tax year: 2024
- Community swimming pool(s)
- HOA Dues: 330
- HOA Frequency: Monthly
Room Dimensions
- Pantry
- Number of rooms: 8
- Laundry room on main floor

Courtesy of:
Hanna Community View What It's Like to Live Near Here

Mortgage Help

Get pre-qualified for a mortgage now with Howard Hanna Mortgage Services.
Property Alerts
Be the first to know when properties in this area and price range hit the market.
Get alertsSome properties that appear for sale on this website may subsequently have been sold and may no longer be available. All information provided is deemed reliable but is not guaranteed and should be independently verified. School assignments are subject to change. Please consult with the appropriate school system for student assignments.
Copyright 2026 Triangle MLS, Inc. of North Carolina. All rights reserved. Listings marked with an icon are provided courtesy of the Triangle MLS, Inc. of North Carolina, Internet Data Exchange Database.