


Loading Search Form
Please Wait
- beds
- 3
- baths
- 3
- type
- Single Family Home
- sq.ft.
- 3,262
- mls #
- 202628262
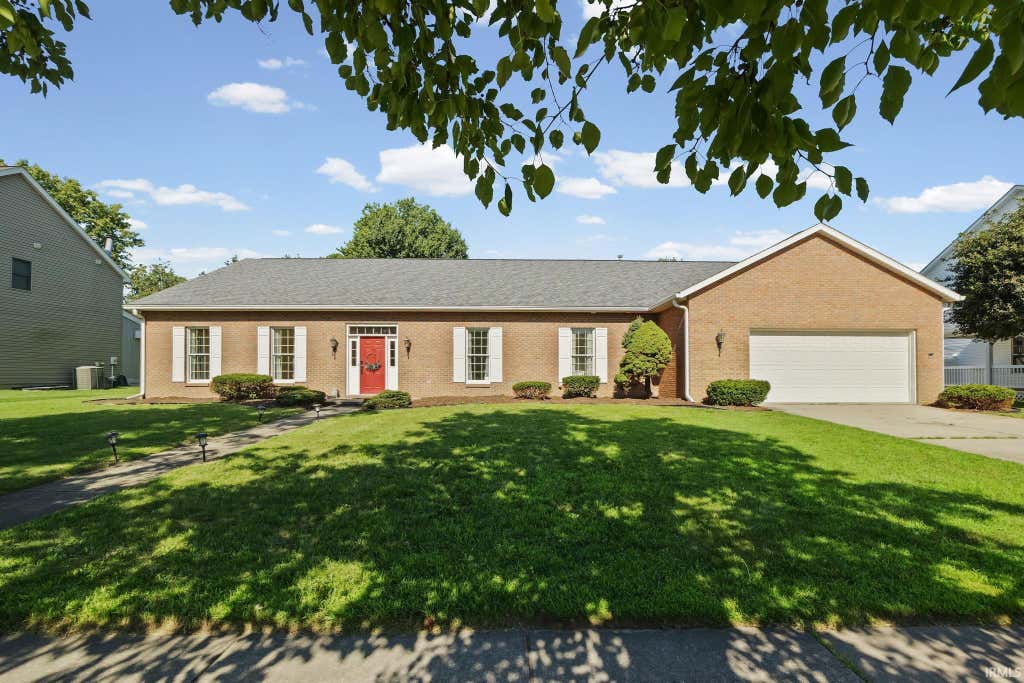
Rare find in University Farm and the highly sought-after West Lafayette School District. This beautifully updated 3- bedroom, 3-bath brick ranch offers over 3,200 sqft of living space, a generous single-level layout, and move-in-ready condition rarely found in this established neighborhood. Large Andersen windows throughout bring abundant natural light into the home. Freshly painted throughout, the home features major 2022 updates including hardwood flooring through much of the home, a renovated kitchen with quartz countertops, tile backsplash, and stainless steel appliances, plus three stylishly updated bathrooms with tiled showers. Additional highlights include a new roof (2024), front and back yard irrigation, and a classic brick exterior. The flexible floor plan includes spacious living and dining areas, along with a formal living room that could serve as an office, den, or potential future bedroom conversion. A 25' × 20' heated workshop/flex space offers additional options for hobbies, storage, or additional living use. Conveniently located near Purdue University, parks, shopping, and schools, this is a standout updated ranch in one of West Lafayette's most desirable neighborhoods.
Property Details
- school district
- West Lafayette Community School
- architecture
- Ranch
- taxes
- $11,079.28
- built
- 1992
- MLS#
- 202628262
- Garage Size
- 2
Interior Features
- Washer
- Dryer
- Electric oven
- Dishwasher
- Refrigerator
- Water softener
- Central air
- Forced air heat
- Natural gas heat
- Gas water heater
- Eat-in kitchen
- Garbage disposal
- Wood floors
- Hardwood floors
- Carpet
- Smoke alarm
- Walk-in closet(s)
- Slab basement
Exterior Features
- Elementary school: West Lafayette
- Middle school: West Lafayette
- High school: West Lafayette
- School district: West Lafayette Community School
- Garage
- Two car garage
- Attached parking
- Attached garage
- Automatic garage door opener
- Off street parking
- Garage spaces: 2
- Brick exterior
- Lot acreage is: 0.29
- Lot dimension is: 104x125
- Level lot
- Lot sqft: 12632
- Subdivision: University Farm
- Concrete driveway
- Public sewer
- Public water
- Total square feet: 3262
- Total above grade finished sq ft: 3262
- Living square feet: 3262
- Property style: ranch
- For sale
Room Dimensions
- Family room is 18 x 18
- Family Room Level: Main
- Foyer
- Laundry room
- Bedroom 1 is 15 x 15
- Bedroom 1 Level: Main
- Bedroom 2 is 15 x 14
- Bedroom 2 Level: Main
- Bedroom 3 is 14 x 14
- Bedroom 3 Level: Main
- Bedroom 4 is 13 x 13
- Bedroom 4 Level: Main
- Dining Room is 18 x 11
- Dining Level: Main
- Kitchen is 17 x 10
- Kitchen Level: Main
- Living Room is 21 x 15
- Living Room Level: Main
- Laundry Room is 12 x 8
- Laundry Room Level: Main
- Number of rooms: 10
- Baths on main floor: 3
- Laundry room on main floor

Courtesy of:
Yu Gao
Agt: 765-231-6904
Hanna Community View What It's Like to Live Near Here
Mortgage Help

Get pre-qualified for a mortgage now with Howard Hanna Mortgage Services.
Mortgage Payment
The approximate monthly principal & interest payment for this property would be $3,321.55.
This payment is based on a 30-year loan at a fixed rate of 6.750 % - APR 7.010 % with a down payment of $26,250. Actual lender interest rates and loan programs may vary. Loans with lower down payments are available.
Use our Mortgage Payment Calculator to determine a more exact payment estimate.
Property Alerts
Be the first to know when properties in this area and price range hit the market.
Get alerts