


Loading Search Form
Please Wait
- beds
- 3
- full baths
- 2
- partial bath
- 1
- type
- Single Family Home
- mls #
- 5118986
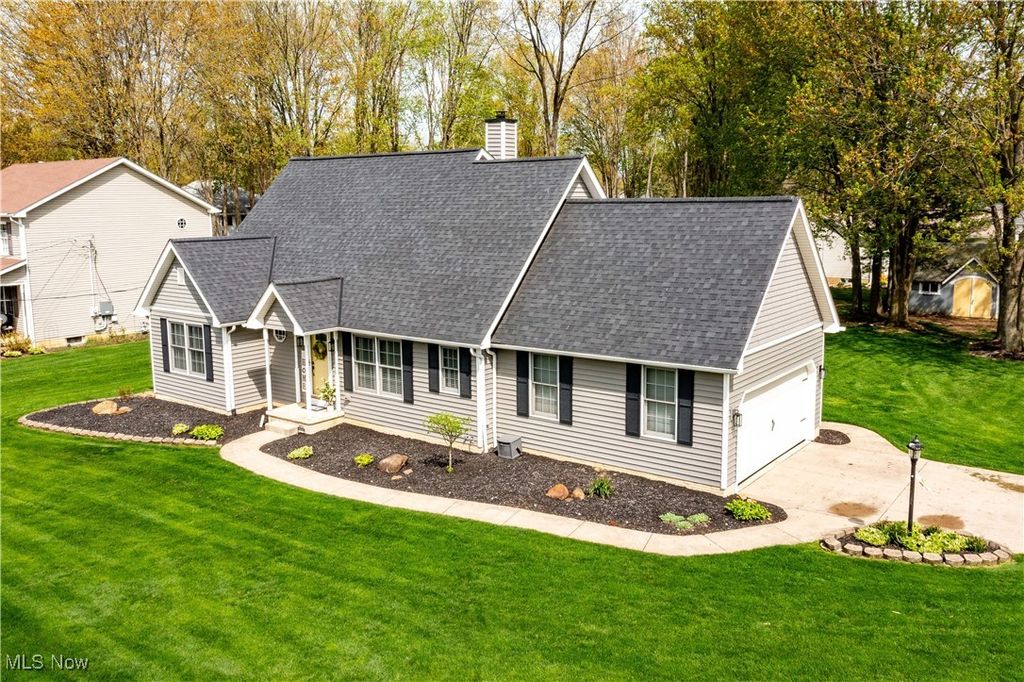
North Ridgeville's sought-after Development, NO HOA. This Cape Cod with 3 bedrooms and 2.5 baths features a spacious 1st floor master bedroom with vaulted ceilings, full bath and walk-in closet is a perfect place to retreat. The formal dining room is perfect for entertaining, the chandelier and large window with custom wood blinds adds a touch of glamour. The Great Room is warm and inviting with a woodburning fireplace (can be converted to gas) and views of the backyard make this the heart of the home. Any cook would be delighted to prepare a meal in this kitchen with granite counters, breakfast bar for quick meals, a pantry and sliders to the patio and spacious back yard. On the second level are two spacious bedrooms with plenty of closet space, full bath and access to the attic for additional storage. The partially finished basement features a large rec room equipped with a sectional couch, offering plenty of space for entertainment, a home gym, or a hobby area. Step outside to the half-acre lot with lush green grass, a play area for the kids and patio area great for grilling and relaxing. You won't go without power; the sellers installed a whole house Generac generator in '21. Updates in the recent past include vinyl siding '23, roof '17, H2o Tank '19, LVP wood flooring '19, granite counters '16, custom wood blinds '16, stunning LVP wood flooring plus much more. All the appliances stay including the washer and dryer. Walk to Palmer field and catch a baseball game or hotdog. Located within minutes from major highways, turnpike, shopping, restaurants and more!! make this a must see.
Property Details
- school district
- North Ridgeville City
- architecture
- Cape Cod
- taxes
- $4,600.00
- built
- 1996
- stories
- 2
- MLS#
- 5118986
- Garage Size
- 2
Interior Features
- Washer
- Dryer
- Range
- Microwave oven
- Dishwasher
- Refrigerator
- Woodburning fireplace(s)
- Gas fireplace(s)
- Masonry fireplace(s)
- Fireplace in great room
- Gas Starting fireplace(s)
- Ceiling fan(s)
- Central air
- Forced air heat
- Natural gas heat
- Breakfast bar
- Vaulted ceilings
- Eat-in kitchen
- Garbage disposal
- Smoke alarm
- Walk-in closet(s)
- Full basement
- Partial basement
- Sump pump
- Partially finished basement
Exterior Features
- Garage
- Two car garage
- Attached parking
- Attached garage
- Automatic garage door opener
- Garage spaces: 2
- Vinyl siding
- Insulated windows
- Patio
- Lot acreage is: 0.5
- Lot dimension is: 110 x 200
- Corner lot
- Outdoor storage
- Level lot
- Subdivision: Fair Acres Estates
- Wooded lot
- Improvement: sidewalks
- Asphalt roof
- Concrete driveway
- Public sewer
- Public water
- Levels in property: One and One Half,Two
- Total square feet: 1622
- Total above grade finished sq ft: 1622
- Living square feet: 1622
- Shed
- For sale
- Tax year: 2024
Room Dimensions
- Foyer
- Pantry
- Number of rooms: 7
- Bedrooms on main floor: 1
- Baths on main floor: 2
- Laundry room on main floor

Courtesy of:
Hanna Community View What It's Like to Live Near Here


Mortgage Help

Get pre-qualified for a mortgage now with Howard Hanna Mortgage Services.
Property Alerts
Be the first to know when properties in this area and price range hit the market.
Get alerts