


Loading Search Form
Please Wait
- beds
- 4
- full baths
- 2
- partial baths
- 2
- type
- Single Family Home
- sq.ft.
- 3,024
- mls #
- 1537532
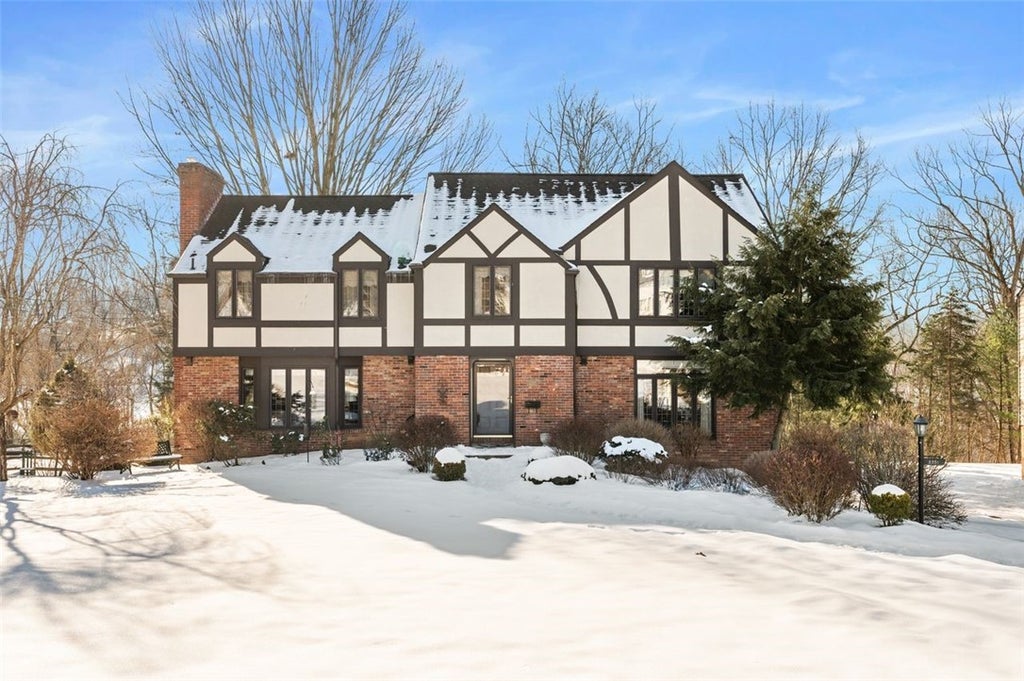
This four bedroom, two full and two half bath, Tudor style home has a two car, oversized garage. Magnificent, wooded back yard with main level deck and lower level, covered patio. Large room sizes and a tremendous amount of closet and storage space. The main level offers, formal living and dining rooms with floor to ceiling windows. An eat in kitchen with white cabinetry and Corian countertops, subzero refrigerator and plenty of counterspace and storage. There is custom built wet bar with refrigerator and a wall of cabinets that are like no other! And last but surely not least, a three-season room that can be accessed from the bar area and the kitchen. The second level of living has four SPACIOUS bedrooms, all with very large closets. The master bedroom suite is set apart on the second floor from the other three bedrooms. There is even a hidden back stairwell to the bar from the master suite! There is also more storage space, the laundry/half bath and the oversized garage.
Property Details
- school district
- Upper ST. Clair School District
- architecture
- Two Story, Tudor
- taxes
- $10,857.00
- built
- 1970
- stories
- 2
- MLS#
- 1537532
- Garage Size
- 2
Interior Features
- Washer
- Dryer
- Cooktop
- Microwave oven
- Dishwasher
- Refrigerator
- Fireplace in family room
- Natural gas heat
- Garbage disposal
- Wood floors
- Hardwood floors
- Carpet
- Tile flooring
- Window coverings
- Basement has outside entrance
- Walkout basement
Exterior Features
- Garage
- Two car garage
- Automatic garage door opener
- Garage spaces: 2
- Brick exterior
- Lot dimension is: 90x247
- Subdivision: Brookside Farms
- Composition roof
- Public sewer
- Public water
- Levels in property: Two
- Property style: tudor
- For sale
Room Dimensions
- Pantry
- Number of rooms: 13

Courtesy of:
Hanna Community View What It's Like to Live Near Here
Mortgage Help

Get pre-qualified for a mortgage now with Howard Hanna Mortgage Services.
Property Alerts
Be the first to know when properties in this area and price range hit the market.
Get alerts