


Loading Search Form
Please Wait
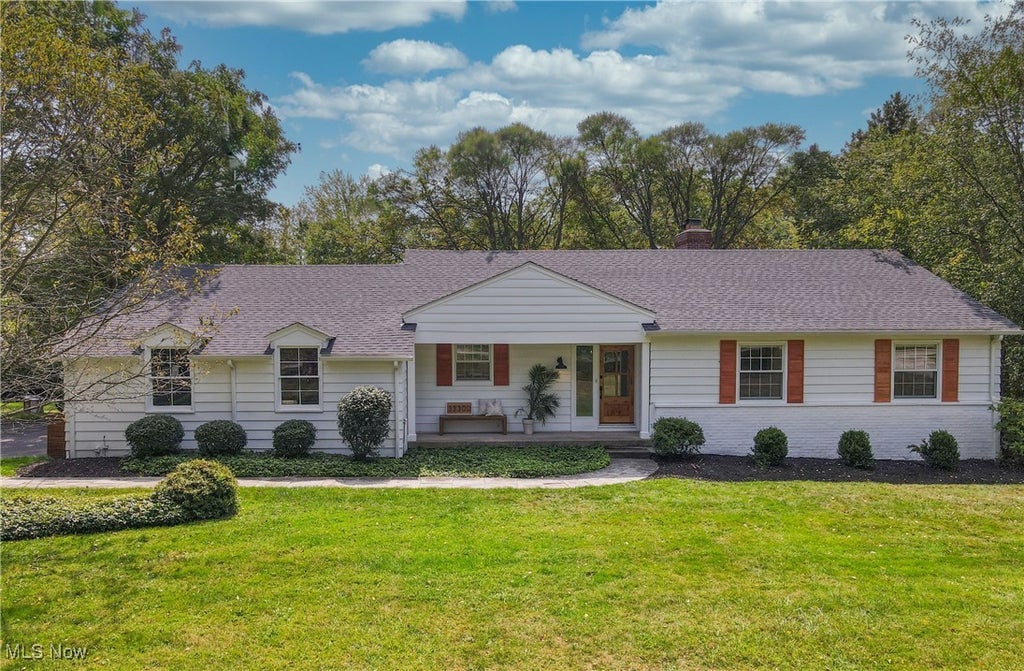
Welcome to this beautifully reimagined ranch in the heart of Pepper Pike, where timeless design meets modern comfort on a lush 1-acre lot. A striking dormer and roof redesign with a buildout of the front entryway, new front door, shutters, and freshly sealed driveway with stone pathways create instant curb appeal. Step inside to a warm and inviting entryway that flows seamlessly into the spacious living room. The thoughtfully remodeled kitchen blends style and function with Quartz premium counters, white shaker soft-close cabinetry, gray glass tile backsplash, a new Viking stove/oven, range hood, appliances, and updated tiling—providing a modern touch while maintaining efficient use of space. Just beyond, the sunroom offers a bright retreat with a newly added doorway to the side yard for easy access outdoors, and updated window coverings. The bedroom wing features refreshed lighting, new window treatments, and freshly painted rooms. On the lower level, the expansive living space includes a refreshed kitchenette with new paint and fixtures, a wet bar with appliances and cabinetry, a sitting area, media room, full bath, and newly finished office and studio spaces for flexibility and comfort. Outdoors, a walkout leads to a beautifully designed patio with a built-in grill, hot tub installation with cement pad and electrical, and a fully fenced backyard with new landscaping and painted shed—perfect for entertaining or quiet relaxation. Additional upgrades include new attic fans, updated fixtures throughout the entry, dining room, and hallways, and enhanced exterior lighting, ensuring every detail has been carefully considered. Located in top-of-the-line Orange Schools, just steps away from restaurants, shopping, parks, and highway access. Schedule a showing today!
Property Details
- school district
- Orange City
- architecture
- Ranch
- taxes
- $10,174.00
- built
- 1956
- stories
- 1
- MLS#
- 5154882
- Garage Size
- 2
Interior Features
- Central air
- Hot water heat
- Natural gas heat
- Steam heat
- Full basement
- Partial basement
- Partially finished basement
Exterior Features
- Garage
- Two car garage
- Attached parking
- Attached garage
- Garage spaces: 2
- Aluminum siding
- Lot acreage is: 1.0459
- Lot dimension is: 170 x 282
- Subdivision: Pine Tree Colony
- Asphalt roof
- Paved driveway
- Public water
- Septic system
- Levels in property: Two,One
- Total square feet: 3697
- Total above grade finished sq ft: 2222
- Basement square feet: 1475
- Living square feet: 3697
- Property style: ranch
- For sale
- Tax year: 2024
Room Dimensions
- Number of rooms: 5
- Bedrooms on main floor: 3
- Baths on main floor: 2

Courtesy of:
Hanna Community View What It's Like to Live Near Here

Mortgage Help

Get pre-qualified for a mortgage now with Howard Hanna Mortgage Services.
Property Alerts
Be the first to know when properties in this area and price range hit the market.
Get alerts