


Loading Search Form
Please Wait
- beds
- 4
- baths
- 3
- type
- Single Family Home
- sq.ft.
- 2,400
- mls #
- 202629422
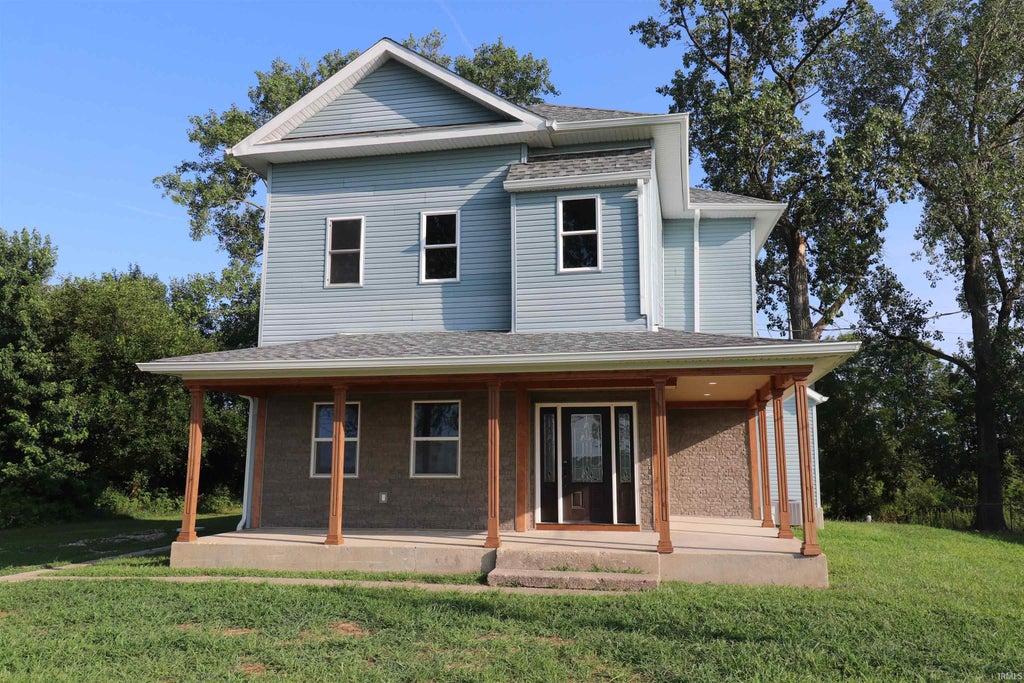
You have got to see this one! This very large home has been completely remodeled from the foundation up, including all new roof, walls, floors, lighting, plumbing, electrical, insulation and Furnace and AC on each level of the home for ultimate comfort! Once you step inside this large home, you will find lots of living space as well as a large master suite on the main level with private bath and large walk-in closet. In the kitchen, you will be thrilled with the size and all-new cabinets and countertops, as well as the nice new appliances that are included with the sale of this property. Upstairs are very nice-sized bedrooms with plenty of closet space, a laundry area, and a nice sitting area for reading or relaxing. If you have a growing family this is the home for you. Come by and check this one out right away, you will not regret it!
Property Details
- school district
- Clinton Central
- architecture
- Traditional
- taxes
- $940.42
- built
- 1880
- MLS#
- 202629422
Interior Features
- Microwave oven
- Refrigerator
- Ceiling fan(s)
- Central air
- Forced air heat
- Zoned heat
- Propane heat
- Electric water heater
- Vinyl flooring
- Walk-in closet(s)
- Full basement
- Sump pump
Exterior Features
- Elementary school: Clinton Central
- Middle school: Clinton Central
- High school: Clinton Central
- School district: Clinton Central School Corp.
- Vinyl siding
- Cedar exterior
- Porch
- Covered porch
- Covered patio
- Deck
- Lot acreage is: 0.63
- Lot dimension is: 116 x 235
- Level lot
- Lot sqft: 27443
- Subdivision: None
- Shingle roof
- Gravel driveway
- Private water
- Total square feet: 2400
- Total above grade finished sq ft: 2400
- Living square feet: 2400
- For sale
- Tax year: 2026
Room Dimensions
- Den is 12 x 16
- Den Level: Main
- Laundry room
- Loft
- Loft is 7 x 9
- Loft Level: Upper
- Bedroom 1 is 12 x 20
- Bedroom 1 Level: Main
- Bedroom 2 is 12 x 15
- Bedroom 2 Level: Upper
- Bedroom 3 is 12 x 13
- Bedroom 3 Level: Upper
- Bedroom 4 is 11 x 13
- Bedroom 4 Level: Upper
- Kitchen is 12 x 22
- Kitchen Level: Main
- Living Room is 14 x 30
- Living Room Level: Main
- Laundry Room is 5 x 6
- Laundry Room Level: Main
- Number of rooms: 8
- Baths on main floor: 1
- Laundry room on main floor

Courtesy of:
Scott Irons
Hanna Community View What It's Like to Live Near Here
Mortgage Help

Get pre-qualified for a mortgage now with Howard Hanna Mortgage Services.
Mortgage Payment
The approximate monthly principal & interest payment for this property would be $2,467.43.
This payment is based on a 30-year loan at a fixed rate of 6.750 % - APR 7.010 % with a down payment of $19,500. Actual lender interest rates and loan programs may vary. Loans with lower down payments are available.
Use our Mortgage Payment Calculator to determine a more exact payment estimate.
Property Alerts
Be the first to know when properties in this area and price range hit the market.
Get alerts