


Loading Search Form
Please Wait
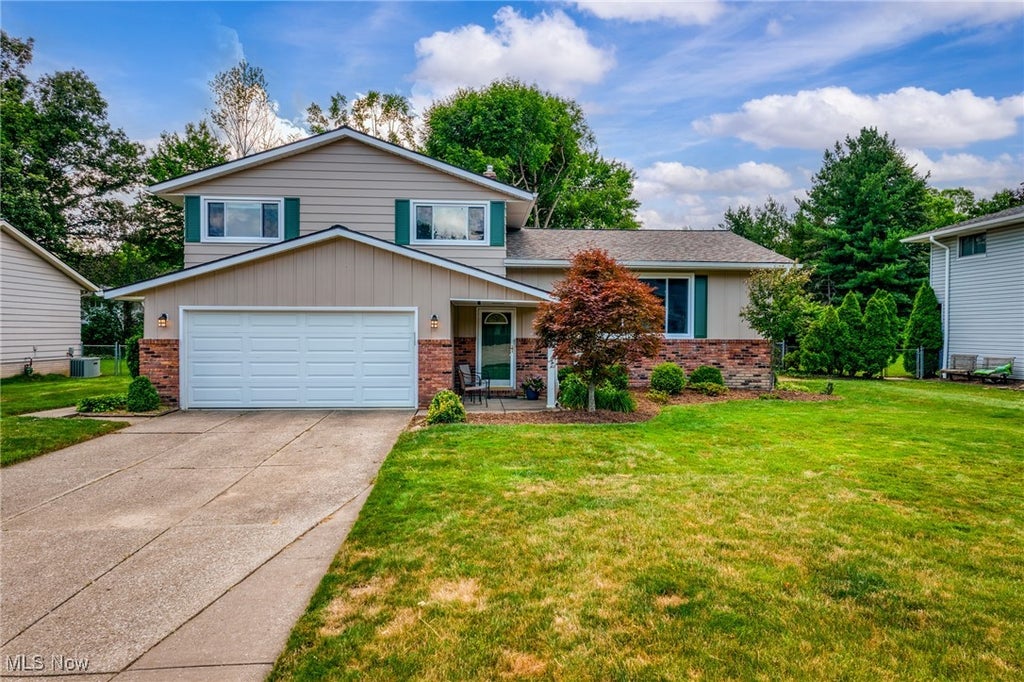
- beds
- 3
- full bath
- 1
- partial bath
- 1
- type
- Single Family Home
- mls #
- 5137182
Welcome Home to Style, Space & Comfort in Solon! Set on a quiet, tree-lined street this beautifully maintained split-level home offers thoughtful updates, generous living space, and a location close to award winning schools, parks, and everyday conveniences. With major updates already completed, you can move right in and start enjoying your new home from day one. Notable recent updates include: AC 2025, roof 2024, exterior paint 2024, rear siding replaced 2024, furnace 2019, along with newer windows and entry doors. Step inside to a ceramic-tiled entryway that leads into a bright and open living and dining area with vaulted ceilings and gleaming hardwood floors—perfect for both relaxing and entertaining. The kitchen boasts beautiful granite overlay countertops, ample cabinet space, a gas cooktop, and even a double oven. Enjoy your meals in the convenient eat-in kitchen space while looking out the large picture window with views of the private backyard. Upstairs are three bedrooms with hardwood flooring, along with a beautifully remodeled full bath showcasing modern tile work and a laminate wood-scrape styled floor. Downstairs, the cozy family room includes a wood-burning fireplace, an updated half bath, and sliding doors that open to your private backyard. Enjoy a fully fenced yard with a patio, fire pit area, and a large storage shed—ideal for weekend get-togethers or quiet evenings outside. The basement offers additional living space—great for a home office, playroom, or even a man cave! Whether you are starting fresh or looking for your forever home, this well-cared-for property offers lasting quality in a welcoming neighborhood.
Property Details
- school district
- Solon City
- architecture
- Split Level
- taxes
- $5,345.78
- built
- 1967
- stories
- 2
- MLS#
- 5137182
- Garage Size
- 2
Interior Features
- Dryer
- Oven
- Cooktop
- Dishwasher
- Refrigerator
- Woodburning fireplace(s)
- Fireplace in family room
- Central air
- Forced air heat
- Garbage disposal
- Full basement
- Partial basement
- Partially finished basement
- Basement laundry
Exterior Features
- Garage
- Two car garage
- Attached parking
- Attached garage
- Garage spaces: 2
- Aluminum siding
- Porch
- Patio
- Lot acreage is: 0.2755
- Subdivision: Hunt Club Mdws 02
- Wooded lot
- Asphalt roof
- Public sewer
- Public water
- Levels in property: Three Or More,Multi/Split
- Total square feet: 1842
- Total above grade finished sq ft: 1592
- Basement square feet: 250
- Living square feet: 1842
- For sale
- Tax year: 2024
Room Dimensions
- Number of rooms: 7
- Baths on main floor: 1
Hanna Community View What It's Like to Live Near Here

Mortgage Help

Get pre-qualified for a mortgage now with Howard Hanna Mortgage Services.
Property Alerts
Be the first to know when properties in this area and price range hit the market.
Get alerts