


Loading Search Form
Please Wait
- beds
- 4
- full baths
- 2
- partial bath
- 1
- type
- Single Family Home
- sq.ft.
- 1,832
- mls #
- 202629269
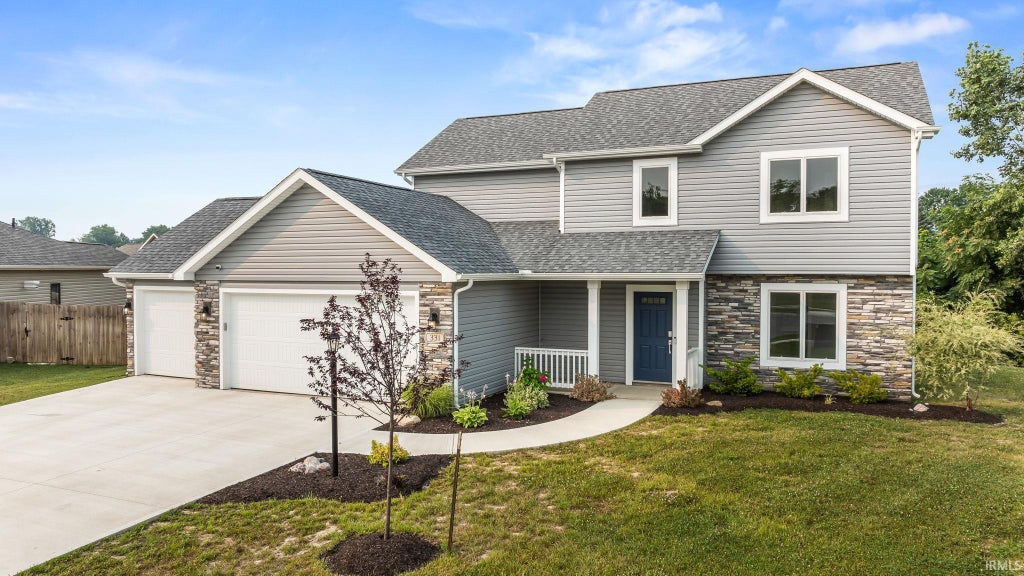
Welcome to highly sought-after Cambridge Crossing subdivision in Columbia City. As you step inside, you will be welcomed by a great room with expansive picture windows that allow natural light to flood the space. Equally impressive is the nook, which features an 8' sliding glass door leading to a lovely patio that is perfect for patio. The spacious kitchen boasts custom cabinetry with 42" high uppers, an island, and a pantry, making it perfect for those who love to cook. Additionally, there is a large den where you can unwind after a long day. As you head upstairs, you will find four bedrooms that have been thoughtfully placed for your convenience. The primary suite comes with a private bath with a 5' wide vanity and a large walk-in closet. The three-car garage is perfect for all your storage needs, and it boasts a hybrid polymer floor coating that will keep it looking new for years to come.
Property Details
- school district
- Whitley CO Cons Schools
- architecture
- Two Story
- taxes
- $6,986.72
- built
- 2024
- MLS#
- 202629269
- Garage Size
- 3
Interior Features
- Microwave oven
- Dishwasher
- Central air
- Forced air heat
- Gas water heater
- Floor furnace
- Breakfast bar
- Garbage disposal
- Kitchen island
- Smoke alarm
- Slab basement
Exterior Features
- Elementary school: Northern Heights
- Middle school: Indian Springs
- High school: Columbia City
- School district: Whitley CO Cons Schools
- Garage
- Three car garage
- Attached parking
- Attached garage
- Garage spaces: 3
- Vinyl siding
- Stone exterior
- Patio
- Lot acreage is: 0.37
- Lot dimension is: 45x184x37x122x42x115
- Cul-de-sac location
- Lot sqft: 16117
- Subdivision: Cambridge Crossing
- Public sewer
- Public water
- Total square feet: 1832
- Total above grade finished sq ft: 1832
- Living square feet: 1832
- For sale
- HOA Dues: 78.73
- HOA Frequency: Annually
Room Dimensions
- Den is 10 x 10
- Den Level: Main
- Foyer
- Laundry room
- Bedroom 1 is 18 x 12
- Bedroom 1 Level: Upper
- Bedroom 2 is 10 x 10
- Bedroom 2 Level: Upper
- Bedroom 3 is 11 x 10
- Bedroom 3 Level: Upper
- Bedroom 4 is 13 x 10
- Bedroom 4 Level: Upper
- Bedroom 5 is 12 x 12
- Bedroom 5 Level: Main
- Kitchen is 12 x 8
- Kitchen Level: Main
- Living Room is 20 x 13
- Living Room Level: Main
- Laundry Room is 8 x 7
- Laundry Room Level: Main
- Number of rooms: 8
- Baths on main floor: 1
- Laundry room on main floor

Courtesy of:
Elizabeth Urschel
Off: 260-399-1177
Hanna Community View What It's Like to Live Near Here
Mortgage Help

Get pre-qualified for a mortgage now with Howard Hanna Mortgage Services.
Mortgage Payment
The approximate monthly principal & interest payment for this property would be $2,403.53.
This payment is based on a 30-year loan at a fixed rate of 6.750 % - APR 7.010 % with a down payment of $18,995. Actual lender interest rates and loan programs may vary. Loans with lower down payments are available.
Use our Mortgage Payment Calculator to determine a more exact payment estimate.
Property Alerts
Be the first to know when properties in this area and price range hit the market.
Get alerts