


Loading Search Form
Please Wait
- beds
- 3
- baths
- 2
- type
- Single Family Home
- sq.ft.
- 2,600
- mls #
- 202623201
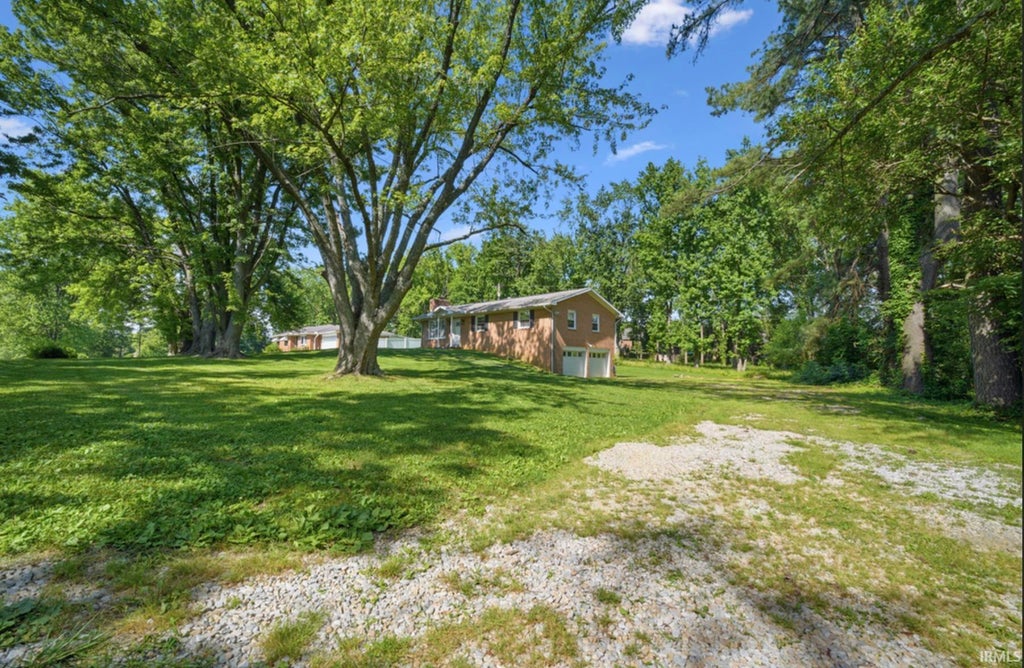
Nestled on a peaceful dead-end street in the heart of Newburgh, this spacious home sits on a beautiful 0.63-acre lot surrounded by mature shade trees, offering the perfect blend of privacy and convenience. Inside, you'll find a bright and inviting floor plan featuring updated flooring, replacement windows, and a spacious living room complete with a cozy wood-burning fireplace. The kitchen is designed for both everyday living and entertaining, offering stainless steel appliances, a center island, pantry, and an adjoining dining area with plenty of room for gatherings. The main level includes three generously sized bedrooms, including a primary bedroom with direct access to the Jack-and-Jill bathroom. The fully finished basement provides exceptional additional living space with a large family room, full bathroom, laundry area, and a versatile bonus room that can serve as a home office, guest room, craft room, playroom, etc. Outside, enjoy the expansive yard with endless possibilities for outdoor entertaining, gardening, recreation, or simply relaxing beneath the mature trees. The attached two-car garage and convenient Newburgh location complete the package.
Property Details
- school district
- Warrick County School Corp.
- architecture
- Two Story
- taxes
- $2,833.84
- built
- 1967
- MLS#
- 202623201
- Garage Size
- 2
Interior Features
- Fireplace in living room
- Central air
- Full basement
- Basement has outside entrance
- Walkout basement
- Basement laundry
Exterior Features
- Elementary school: Castle
- Middle school: Castle North
- High school: Castle
- School district: Warrick County School Corp.
- Garage
- Two car garage
- Attached parking
- Attached garage
- Off street parking
- Garage spaces: 2
- Brick exterior
- Lot acreage is: 0.63
- Lot dimension is: 200x150
- Lot sqft: 27443
- Subdivision: None
- Public water
- Septic system
- Total square feet: 2600
- Total above grade finished sq ft: 1300
- Basement square feet: 1300
- Living square feet: 2600
- For sale
- Tax year: 2026
Room Dimensions
- Laundry room
- Bedroom 1 is 11 x 9
- Bedroom 1 Level: Main
- Bedroom 2 is 14 x 9
- Bedroom 2 Level: Main
- Bedroom 3 is 11 x 12
- Bedroom 3 Level: Main
- Dining Room is 12 x 11
- Dining Level: Main
- Kitchen is 9 x 8
- Kitchen Level: Main
- Living Room is 12 x 11
- Living Room Level: Main
- Laundry Room Level: Basement
- Number of rooms: 9
- Baths on main floor: 1

Courtesy of:
Erika Strong
Mortgage Help

Get pre-qualified for a mortgage now with Howard Hanna Mortgage Services.
Mortgage Payment
The approximate monthly principal & interest payment for this property would be $1,992.30.
This payment is based on a 30-year loan at a fixed rate of 6.750 % - APR 7.010 % with a down payment of $15,745. Actual lender interest rates and loan programs may vary. Loans with lower down payments are available.
Use our Mortgage Payment Calculator to determine a more exact payment estimate.
Property Alerts
Be the first to know when properties in this area and price range hit the market.
Get alerts