


Loading Search Form
Please Wait
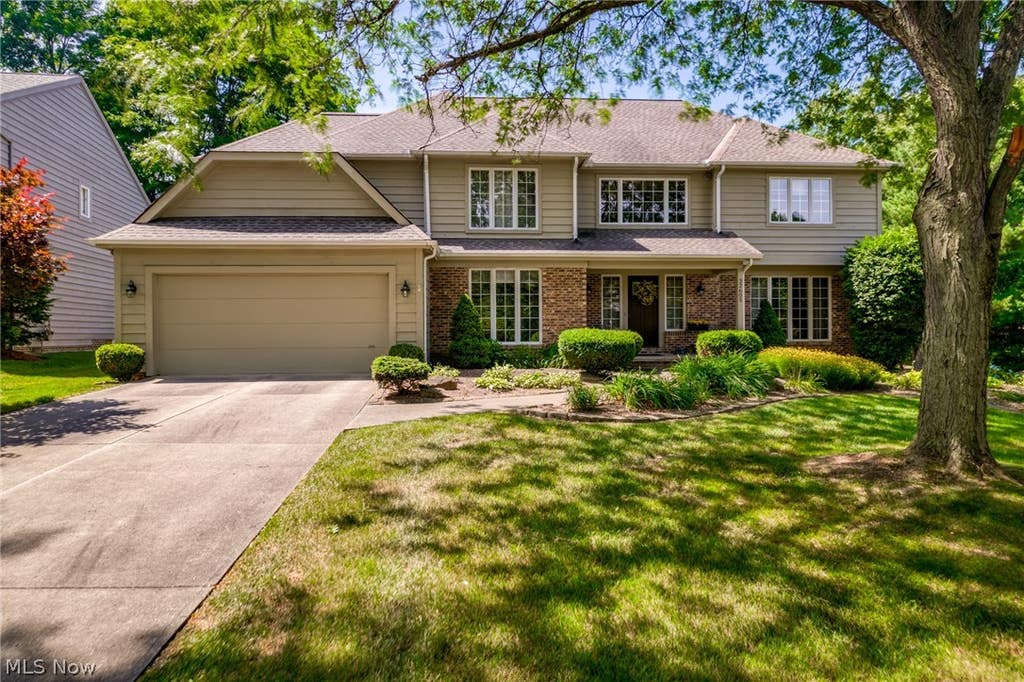
- beds
- 4
- full baths
- 3
- partial bath
- 1
- type
- Single Family Home
- mls #
- 5049440
Discover an exceptional opportunity in North Solon with this stunning home featuring an impressive floor plan. A sun-drenched, two-story foyer welcomes you with a gracious curved staircase, setting the tone for elegance throughout. The office, accessed through French doors, boasts a striking bay window and built-in shelving. Adjacent, the spacious living room and formal dining room featuring wood floors are perfectly positioned for effortless entertaining of large gatherings. The heart of the home, the oversized kitchen, showcases abundant cabinetry, a pantry, an island, and a generous eat-in area illuminated by two skylights, offering beautiful natural light. Doors lead seamlessly to composite deck with serene views of the backyard. The two-story great room captivates with a dramatic wall of windows, engineered wood floors, and built-ins flanking a wood-burning fireplace, creating a warm and inviting atmosphere. Conveniently located off the garage, a sizable hallway hosts a laundry room area, multiple closets, and a powder room, providing practicality and storage solutions on the main level. Upstairs, the owner's suite is a sanctuary with an oversized walk-in closet and a luxurious remodeled bathroom featuring a spacious shower, large double vanity, a separate tub, and elegant windows with a skylight. Three additional spacious bedrooms on the second floor offer large closets and a neutral guest bathroom. The lower level is an entertainer's dream, featuring a versatile office or potential fifth bedroom, a generous recreation space and a full bath. This meticulously maintained home offers a rare blend of sophisticated design, practical amenities, and modern updates, making it an exceptional find in North Solon.
Property Details
- school district
- Solon City
- architecture
- Colonial
- taxes
- $11,988.00
- built
- 1988
- stories
- 2
- MLS#
- 5049440
- Garage Size
- 2
Interior Features
- Oven
- Cooktop
- Microwave oven
- Dishwasher
- Refrigerator
- Fireplace in great room
- Ceiling fan(s)
- Central air
- Forced air heat
- Eat-in kitchen
- Garbage disposal
- Kitchen island
- Book shelving
- Finished basement
- Full basement
Exterior Features
- Garage
- Two car garage
- Attached parking
- Attached garage
- Garage spaces: 2
- Brick exterior
- Cedar exterior
- Deck
- Lot acreage is: 0.4196
- Subdivision: Som Hills Re-Sub
- Wooded lot
- Asphalt roof
- Concrete driveway
- Public sewer
- Public water
- Levels in property: Two
- Total square feet: 5738
- Total above grade finished sq ft: 4140
- Basement square feet: 1598
- Living square feet: 5738
- Property style: colonial
- For sale
- Tax year: 2023
- HOA Name: SOM HILLS
Room Dimensions
- Foyer
- Number of rooms: 9
- Baths on main floor: 1
- Laundry room on main floor
Hanna Community View What It's Like to Live Near Here

Mortgage Help

Get pre-qualified for a mortgage now with Howard Hanna Mortgage Services.
Property Alerts
Be the first to know when properties in this area and price range hit the market.
Get alerts