


Loading Search Form
Please Wait
- beds
- 4
- full baths
- 2
- partial baths
- 2
- type
- Single Family Home
- mls #
- 5077526
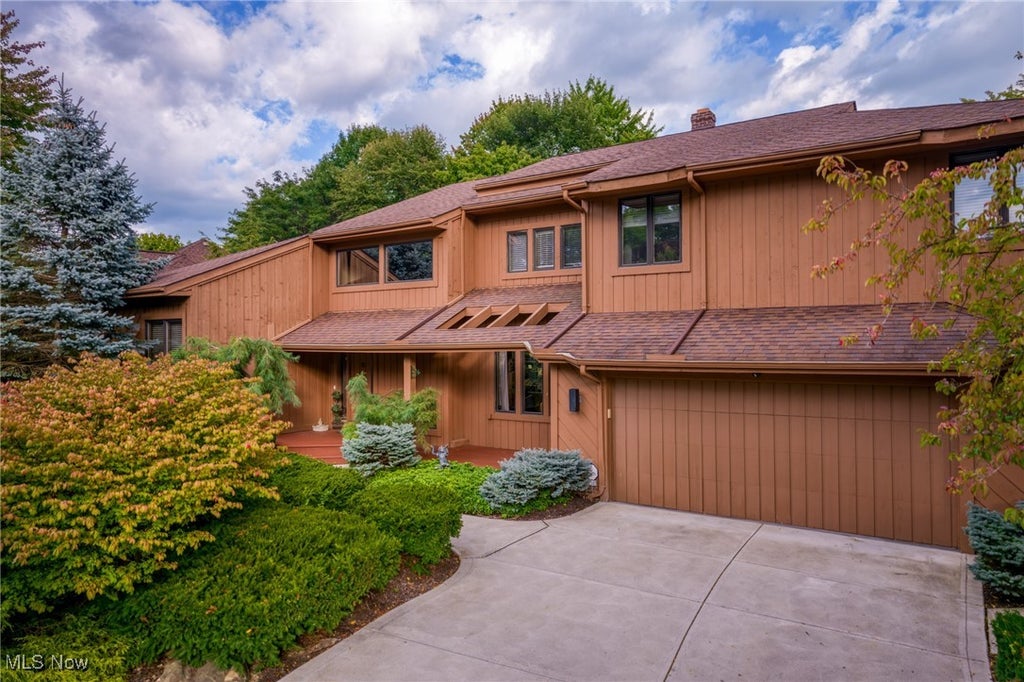
Discover an exceptional opportunity in North Solon with this stunning home featuring an impressive floor plan. A sun-drenched two-story foyer welcomes you with an open staircase. The office, accessed through French doors, boasts high ceilings and built-in shelving. At the heart of the home is the oversized remodeled kitchen, which offers abundant cabinetry, an oversized island, and a spacious eat-in area with sliding doors leading to a screened porch, filling the space with beautiful natural light. The private backyard features a pool and a fenced yard, perfect for relaxation and entertainment. The two-story great room captivates with its dramatic wall of windows, built-ins highlighting a cozy fireplace, and charming wood ceilings with skylights that evoke an Aspen-like feel. Conveniently located off the garage, you’ll find a laundry area, multiple closets, and a powder room, providing practical storage solutions on the main level. There is second powder off the front of the home for your guests. The formal dining offers a large space to entertain. Upstairs, the owner's suite serves as a luxurious retreat, featuring an oversized walk-in closet and a beautifully remodeled bathroom complete with a spacious shower, large double vanity, separate tub, and elegant skylight. Three additional generously sized bedrooms on the second floor offer ample closet space and share another remodeled bathroom. The lower level is an entertainer’s dream, boasting two spacious recreation areas. This meticulously maintained home blends large open spaces with practical amenities and modern updates, making it a rare find in North Solon.
Property Details
- school district
- Solon City
- architecture
- Contemporary
- taxes
- $11,610.00
- built
- 1986
- stories
- 2
- MLS#
- 5077526
- Garage Size
- 2
Interior Features
- Washer
- Dryer
- Range
- Microwave oven
- Dishwasher
- Refrigerator
- Gas fireplace(s)
- Gas log fireplace(s)
- Fireplace in great room
- Central air
- Forced air heat
- Eat-in kitchen
- Kitchen island
- Finished basement
- Full basement
Exterior Features
- Garage
- Two car garage
- Attached parking
- Attached garage
- Garage spaces: 2
- Wood exterior
- Cedar exterior
- Porch
- Screened porch
- Deck
- Pool
- Inground pool
- Pool
- Fenced yard
- Lot acreage is: 0.4439
- Fenced lot
- Subdivision: S O M Hills
- Wooded lot
- Lot has wooded view
- Asphalt roof
- Public sewer
- Public water
- Levels in property: Three Or More,Two
- Total square feet: 4771
- Total above grade finished sq ft: 3771
- Basement square feet: 1000
- Living square feet: 4771
- Property style: contemporary
- For sale
- Tax year: 2023
Room Dimensions
- Foyer
- Number of rooms: 10
- Baths on main floor: 2
- Laundry room on main floor
Hanna Community View What It's Like to Live Near Here

Mortgage Help

Get pre-qualified for a mortgage now with Howard Hanna Mortgage Services.
Property Alerts
Be the first to know when properties in this area and price range hit the market.
Get alerts