


Loading Search Form
Please Wait
- beds
- 2
- bath
- 1
- type
- Single Family Home
- sq.ft.
- 1,312
- mls #
- 202627312
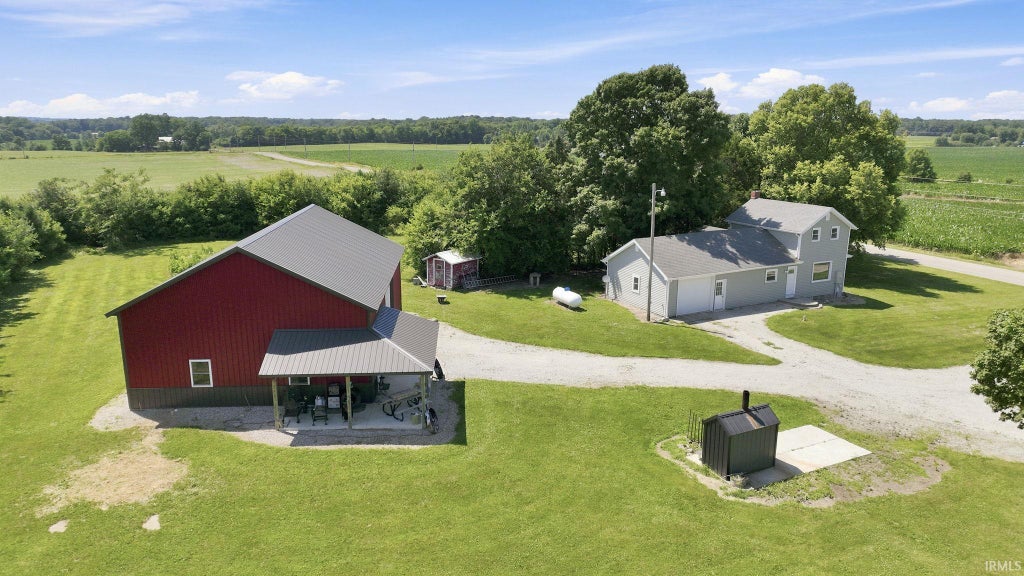
Peaceful country living meets endless possibilities on 4 scenic acres. Surrounded by picturesque farmland, this charming rural homestead offers the privacy and space you've been searching for while remaining just minutes from Winona Lake, US 30, and SR 13. Zoned Agricultural, the property is ideal for hobby farmers, outdoor enthusiasts, small livestock, or anyone looking to enjoy the freedom of country living. Inside, the farmhouse welcomes you with timeless hardwood floors throughout the main level, an eat-in kitchen perfect for gathering, and a convenient main-level primary bedroom. Upstairs features a generous landing that offers flexible space for a sitting area, office, or playroom, along with an additional bedroom. Outside is where this property truly shines. The impressive 34x48 heated metal outbuilding is a dream workspace, complete with a floor drain, office, mezzanine storage, basketball hoop, and an incredible custom-finished man cave showcasing rustic wood paneling and one-of-a-kind tree stump pillars. A second 30x60 barn provides abundant room for equipment, hay storage, or farm animals. Whether you're looking for room to work, play, or simply enjoy wide open spaces, this versatile property offers an exceptional opportunity to create the rural lifestyle you've always imagined.
Property Details
- school district
- Whitley CO Cons Schools
- architecture
- Traditional
- taxes
- $1,479.84
- built
- 1861
- MLS#
- 202627312
- Garage Size
- 1
Interior Features
- Microwave oven
- Dishwasher
- Refrigerator
- Ceiling fan(s)
- Forced air heat
- Natural gas heat
- Propane heat
- Wood floors
- Hardwood floors
- Partial basement
Exterior Features
- Elementary school: Pierceton
- Middle school: Whitko Jr/Sr
- High school: Whitko Jr/Sr
- School district: Whitko
- Garage
- One car garage
- Attached parking
- Attached garage
- Off street parking
- Garage spaces: 1
- Aluminum siding
- Lot acreage is: 4.04
- Lot dimension is: 342x514
- Out building(s)
- Lot sqft: 175982
- Subdivision: None
- Metal roof
- Shingle roof
- Gravel driveway
- Private water
- Well water
- Septic system
- Total square feet: 1312
- Total above grade finished sq ft: 1312
- Living square feet: 1312
- For sale
- Tax year: 2025
Room Dimensions
- Laundry room
- Bedroom 1 is 19 x 12
- Bedroom 1 Level: Main
- Bedroom 2 is 15 x 13
- Bedroom 2 Level: Upper
- Kitchen is 13 x 16
- Kitchen Level: Main
- Living Room is 16 x 21
- Living Room Level: Main
- Laundry Room Level: Main
- Number of rooms: 6
- Baths on main floor: 1
- Laundry room on main floor

Courtesy of:
Julie Tripp
Hanna Community View What It's Like to Live Near Here
Mortgage Help

Get pre-qualified for a mortgage now with Howard Hanna Mortgage Services.
Mortgage Payment
The approximate monthly principal & interest payment for this property would be $1,897.39.
This payment is based on a 30-year loan at a fixed rate of 6.750 % - APR 7.010 % with a down payment of $14,995. Actual lender interest rates and loan programs may vary. Loans with lower down payments are available.
Use our Mortgage Payment Calculator to determine a more exact payment estimate.
Property Alerts
Be the first to know when properties in this area and price range hit the market.
Get alerts