


Loading Search Form
Please Wait
- beds
- 3
- baths
- 2
- type
- Single Family Home
- sq.ft.
- 1,092
- mls #
- 202629857
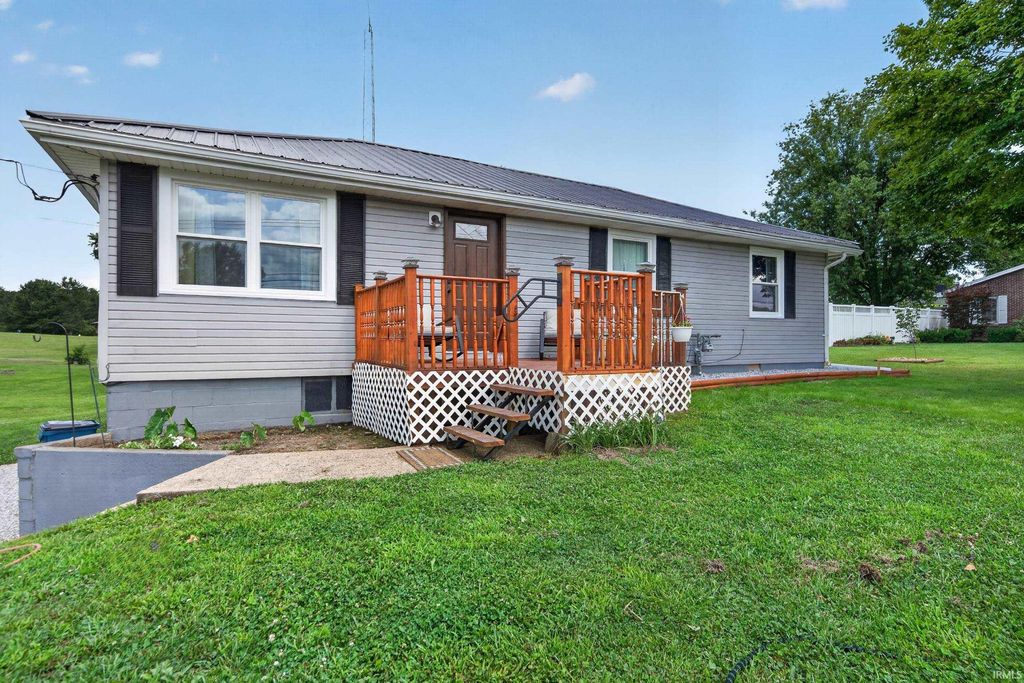
Fresh Air in the Country! Just Minutes from town! Ease of access to SR 18 & I69! Many recent updates! Brand New Vinyl Windows throughout & Natural Gas Furnace & A/C! Spacious Lot. Oversized Tuck Under Garage. Living Room w/ Natural Hardwood floors. Shaker Cabinets in kitchen w/ appliances that remain, Vinyl Plank Flooring. There are 3 Bedrooms & 2 Full Baths. Nice Curb Appeal w/ updated gravel driveway and spacious parking area. All brand new interior & exterior doors, many fixture updates too!
Property Details
- school district
- Marion Community Schools
- architecture
- Ranch
- taxes
- $285.52
- built
- 1952
- MLS#
- 202629857
- Garage Size
- 2
Interior Features
- Washer
- Dryer
- Electric oven
- Cooktop
- Electric cooktop
- Refrigerator
- Water softener
- Ceiling fan(s)
- Central air
- Forced air heat
- Natural gas heat
- Electric water heater
- Cable television available
- Wood floors
- Hardwood floors
- Laminate flooring
- Smoke alarm
- Crawlspace
- Partial basement
Exterior Features
- Elementary school: Allen
- Middle school: McCulloch
- High school: Marion
- School district: Marion Community Schools
- Garage
- Two car garage
- Automatic garage door opener
- Off street parking
- Garage spaces: 2
- Vinyl siding
- Porch
- Covered porch
- Covered patio
- Deck
- Lot acreage is: 0.563
- Lot dimension is: 165X149
- Lot has rolling hills
- Lot sqft: 24524
- Sloped lot
- Subdivision: None
- Road surface: Asphalt
- Metal roof
- Gravel driveway
- Private water
- Well water
- Septic system
- Total square feet: 1092
- Total above grade finished sq ft: 1092
- Living square feet: 1092
- Property style: ranch
- For sale
- Tax year: 2026
Room Dimensions
- Laundry room
- Bedroom 1 is 14 x 14
- Bedroom 1 Level: Main
- Bedroom 2 is 14 x 13
- Bedroom 2 Level: Main
- Bedroom 3 is 12 x 11
- Bedroom 3 Level: Main
- Kitchen is 14 x 10
- Kitchen Level: Main
- Living Room is 17 x 11
- Living Room Level: Main
- Laundry Room Level: Main
- Number of rooms: 5
- Baths on main floor: 2
- Laundry room on main floor

Courtesy of:
Joe Schroder
Main: 765-454-7300
Mortgage Help

Get pre-qualified for a mortgage now with Howard Hanna Mortgage Services.
Mortgage Payment
The approximate monthly principal & interest payment for this property would be $1,264.72.
This payment is based on a 30-year loan at a fixed rate of 6.750 % - APR 7.010 % with a down payment of $9,995. Actual lender interest rates and loan programs may vary. Loans with lower down payments are available.
Use our Mortgage Payment Calculator to determine a more exact payment estimate.
Property Alerts
Be the first to know when properties in this area and price range hit the market.
Get alerts