


Loading Search Form
Please Wait
- beds
- 4
- full baths
- 3
- partial bath
- 1
- type
- Single Family Home
- sq.ft.
- 2,800
- mls #
- 20261056859
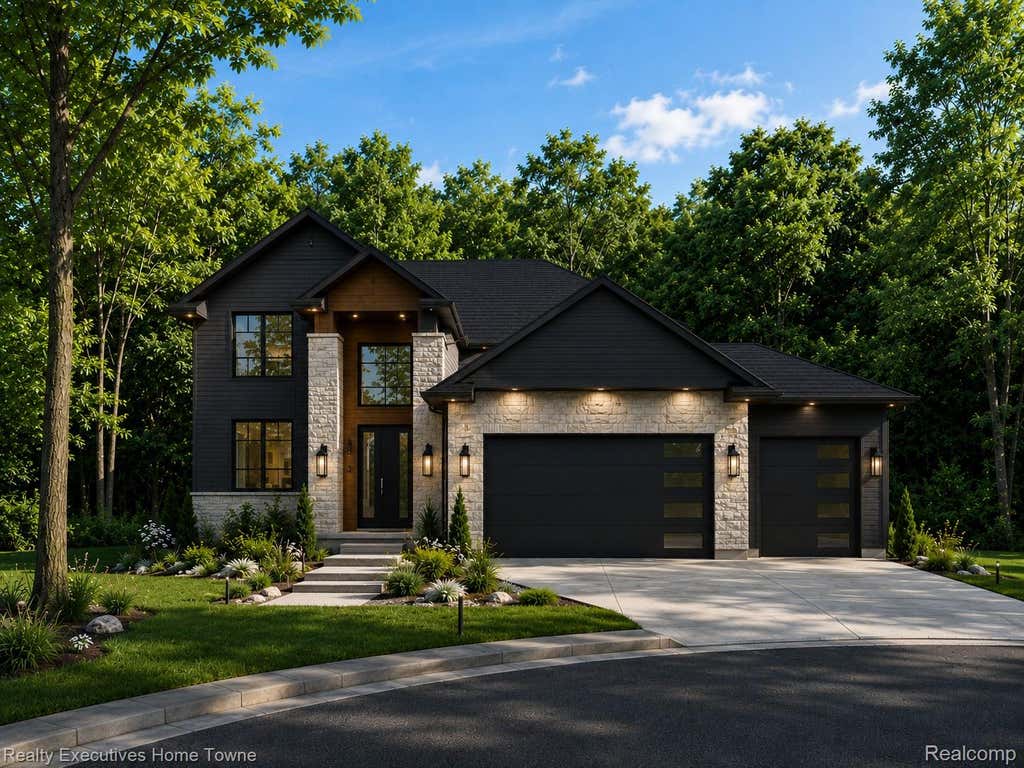
To Be Built in Black Forest Estates! Welcome to this exceptional custom story-and-a-half home offering approximately 2,800 sq. ft. of thoughtfully designed living space in one of St. Clair County's premier communities. This home features 4 bedrooms, 3.5 bathrooms, and a highly desirable first-floor owner's suite complete with a spacious walk-in closet and luxurious private bath. The open-concept floor plan is designed for both everyday living and entertaining, featuring a dramatic great room with soaring ceilings, a gourmet kitchen with a large center island, walk-in pantry, and an adjoining dining area filled with natural light. A convenient first-floor laundry and mudroom add to the home's functionality. Upstairs, you'll find three generously sized bedrooms, two full bathrooms, and a versatile loft or flex space ideal for a home office, playroom, or additional family living area. Additional features include a full basement, attached three-car garage, quality craftsmanship, energy-efficient construction, and premium finishes throughout. Situated on a beautiful wooded homesite in the prestigious Black Forest Estates community, this to-be-built home provides the opportunity to personalize selections and finishes to match your style. Enjoy the privacy of a mature wooded setting while remaining just minutes from shopping, dining, schools, parks, and major commuter routes. Photos are architectural renderings and are for illustrative purposes only. Final home specifications, features, finishes, dimensions, and pricing are subject to builder specifications and buyer selections. Broker Owned
Property Details
- school district
- Port Huron Area
- architecture
- Colonial
- taxes
- $934.00
- built
- 2027
- stories
- 2
- MLS#
- 20261056859
- Garage Size
- 3
Interior Features
- Central air
- Forced air heat
- Natural gas heat
- Unfinished basement
Exterior Features
- Garage
- Three car garage
- Attached parking
- Attached garage
- Garage spaces: 3
- Vinyl siding
- Brick exterior
- Stone exterior
- Lot acreage is: 0.52
- Lot dimension is: 69.4 x 296
- Cul-de-sac location
- Subdivision: BLACK FOREST ESTATES CONDO 135
- Road surface: Paved
- Public sewer
- Public water
- Levels in property: Two
- Total square feet: 2800
- Total above grade finished sq ft: 2800
- Living square feet: 2800
- Property style: colonial
- Warranty included
- For sale
- HOA Dues: 100
- HOA Frequency: Quarterly
Room Dimensions
- Family room is 12 X 13
- Family Room Level: Second
- Bedroom 1 is 12 X 13
- Bedroom 1 Level: Second
- Bedroom 2 is 12 X 13
- Bedroom 2 Level: Second
- Bedroom 3 is 13 X 11
- Bedroom 3 Level: Second
- Kitchen is 12 X 14
- Number of rooms: 6

Courtesy of:
Mortgage Help

Get pre-qualified for a mortgage now with Howard Hanna Mortgage Services.
Mortgage Payment
The approximate monthly principal & interest payment for this property would be $3,410.12.
This payment is based on a 30-year loan at a fixed rate of 6.750 % - APR 7.010 % with a down payment of $26,950. Actual lender interest rates and loan programs may vary. Loans with lower down payments are available.
Use our Mortgage Payment Calculator to determine a more exact payment estimate.
Property Alerts
Be the first to know when properties in this area and price range hit the market.
Get alertsCopyright 2026 Realcomp II Ltd. Shareholders
IDX information is provided exclusively for consumers' personal, non-commercial use and may not be used for any purpose other than to identify prospective properties consumers may be interested in purchasing. Information deemed reliable but not guaranteed. The accuracy of all information, regardless of source, is not guaranteed or warranted. All information should be independently verified. Any use of search facilities of data on the site, other than by a consumer looking to purchase real estate, is prohibited.