


Loading Search Form
Please Wait
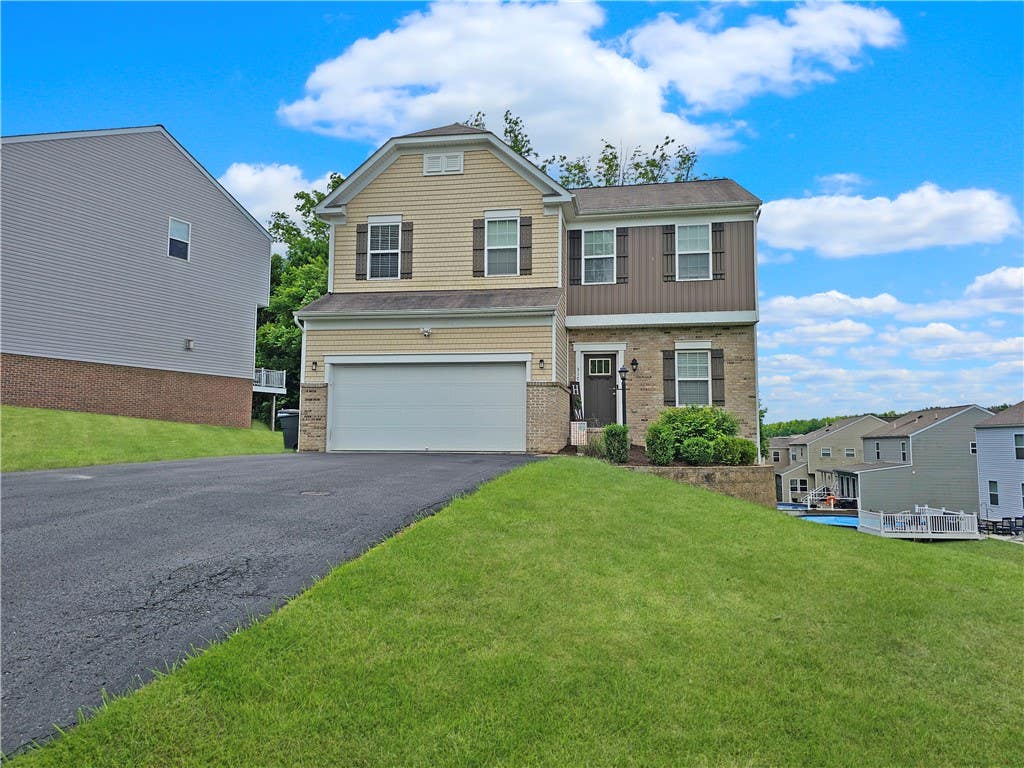
- beds
- 4
- full baths
- 2
- partial bath
- 1
- type
- Single Family Home
- sq.ft.
- 2,104
- mls #
- 1655961
This beautiful home w/ open floor plan offers all the space you need inside & out! Enter in to the formal dining room that could also serve as a home office or sitting room. This space is great for entertaining as it opens to the spacious living room which further opens to the stunning kitchen. An eat in area is provided by the center island w/ custom bench seating. Trendy pantry size cabinets offer great storage space. Multifunction, 5 burner gas stove is part of the included stainless appliance set. Sliding doors lead to the sprawling composite deck, great for outdoor dining & relaxing. The main floor garage is convenient for unloading groceries. The master suite w/ walk-in closet is a great size & features a roomy master bath w/ double vanity, shower & linen closet. 3 additional bedrooms, a 2nd full bath & laundry are also offered on the 2nd floor. The spacious basement provides ample storage space & can be finished into additional living space. A tree lined yard w/ shed is a plus!
Property Details
- school district
- Chartiers Houston
- architecture
- Two Story
- taxes
- $4,324.00
- built
- 2016
- stories
- 2
- MLS#
- 1655961
- Garage Size
- 2
Interior Features
- Washer
- Dryer
- Convection Oven
- Cooktop
- Microwave oven
- Dishwasher
- Refrigerator
- Central air
- Forced air heat
- Natural gas heat
- Garbage disposal
- Carpet
- Vinyl flooring
- Laminate flooring
- Kitchen island
- Unfinished basement
Exterior Features
- Garage
- Two car garage
- Attached parking
- Attached garage
- Automatic garage door opener
- Garage spaces: 2
- Vinyl siding
- Brick exterior
- Lot acreage is: 0.251
- Lot dimension is: 83x217x18x212
- Subdivision: The Summit
- Asphalt roof
- Public sewer
- Public water
- Levels in property: Two
- Warranty included
- For sale
- HOA Dues: 10
- HOA Frequency: Monthly
Room Dimensions
- Pantry
- Number of rooms: 9

Mortgage Help

Get pre-qualified for a mortgage now with Howard Hanna Mortgage Services.
Property Alerts
Be the first to know when properties in this area and price range hit the market.
Get alerts