


Loading Search Form
Please Wait
- beds
- 4
- baths
- 3
- type
- Single Family Home
- sq.ft.
- 2,763
- mls #
- 956963
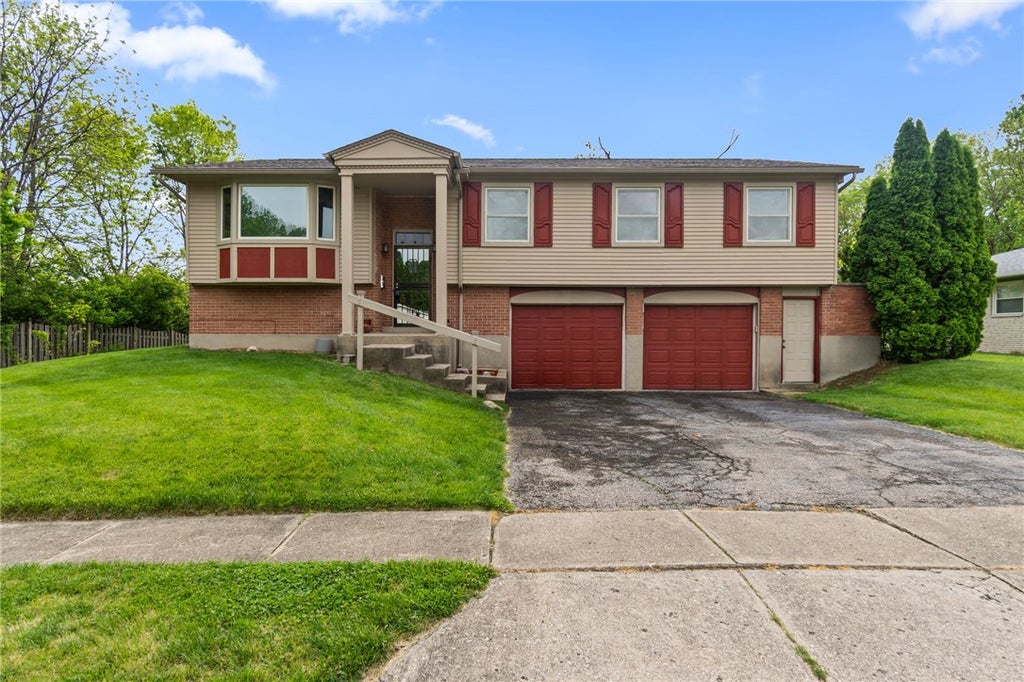
Discover an exceptional opportunity to own a unique bi-level brick and frame residence offering approximately 2700 square feet of meticulously updated living space. This expansive home is ideally situated on a generously sized lot at the tranquil end of Madison Street, providing a sense of privacy and abundant outdoor area. The main level welcomes you with an inviting entry leading to a spacious living room and dining room, perfect for both everyday living and entertaining. The kitchen is a culinary delight, featuring newer appliances, including a refrigerator and microwave from 2025, alongside a large eat-in area and a convenient pantry. The main level also hosts four well-proportioned bedrooms, including a primary suite complete with its own full bathroom and a sizable closet, offering a private retreat. Descend to the lower level to find a sprawling open family room, ideal for gatherings, featuring a cozy fireplace that adds warmth and ambiance. This level further includes another full bathroom, a dedicated laundry area equipped with a new washer and dryer from 2025, and a versatile room adjacent to the two-and-a-half-car garage, perfect for a home office or exercise space. The backyard is an outdoor oasis, boasting a large deck designed for relaxation and entertaining. Recent upgrades ensure peace of mind, with a new furnace and central air installed in 2025, and the roof and gutters updated in 2019. A one-year home warranty is also included, underscoring the care invested in this magnificent property. Embrace a lifestyle of comfort and convenience in a home where all the significant improvements have already been thoughtfully completed. The lower level has an additional room could be used as an office space or exercise room. The 2 and half attached garage is also heated.
Property Details
- school district
- Trotwood-Madison City School District
- architecture
- Traditional,BiLevel
- built
- 1963
- MLS#
- 956963
- Garage Size
- 2
Interior Features
- Washer
- Dryer
- Range
- Microwave oven
- Refrigerator
- Central air
- Forced air heat
- Gas water heater
- Finished basement
Exterior Features
- Garage
- Two car garage
- Attached parking
- Attached garage
- Garage spaces: 2
- Vinyl siding
- Brick exterior
- Wood exterior
- Bay windows
- Porch
- Deck
- Fenced yard
- Lot acreage is: 0.234
- Lot dimension is: Of record
- Fenced lot
- Lot sqft: 10193
- Subdivision: Timberly Acres
- Lot zoned: Residential
- Public water
- Natural gas
- Levels in property: Multi/Split
- Total square feet: 2763
- Living square feet: 2763
- Warranty included
- For sale
Room Dimensions
- Pantry
- Number of rooms: 10
- Baths on main floor: 2
Hanna Community View What It's Like to Live Near Here

Mortgage Help

Get pre-qualified for a mortgage now with Howard Hanna Mortgage Services.
Property Alerts
Be the first to know when properties in this area and price range hit the market.
Get alerts