


Loading Search Form
Please Wait
- beds
- 4
- full baths
- 4
- partial bath
- 1
- type
- Single Family Home
- sq.ft.
- 3,556
- mls #
- 202618190
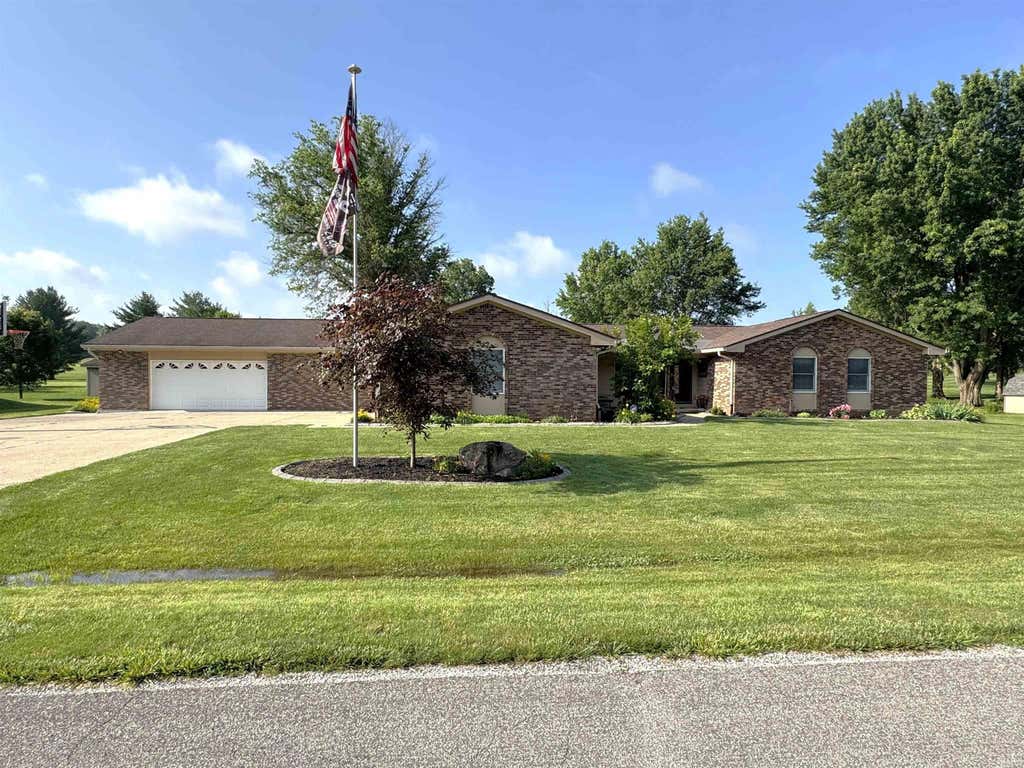
Welcome to luxury golf course living at its finest! This stunning 4-bedroom, 4.5 bath brick ranch home is perfectly situated on the beautiful Crawfordsville Country Club golf course and offers an exceptional combination of space, comfort, and breathtaking views. Step inside to find a beautifully updated kitchen complete with stainless steel appliances, a center island, and an open layout that flows seamlessly into the dining area and spacious Great Room, making it perfect for entertaining family and friends. The main level also features two impressive primary suites, each offering walk-in closets and private full baths with large, tiled showers designed for comfort and convenience. A living room, laundry room, and half bath complete the main floor. The finished lower level provides even more living space with a large family room, two additional bedrooms, another full bath, and a private office ideal for working from home or additional guest space. Car enthusiasts, hobbyists, and golfers alike will appreciate the incredible 5 attached garage bays offering endless storage and workspace possibilities for vehicles, golf carts, hobbies, or equipment. Relax and unwind in the expansive three-season room with vaulted ceilings overlooking the picturesque golf course setting. Whether enjoying your morning coffee or hosting guests after a day on the course, the views and atmosphere are truly unmatched. If you are a golf enthusiast looking for a beautifully maintained home with exceptional space and premier course frontage, this is a property you will not want to miss!
Property Details
- school district
- Crawfordsville Community
- architecture
- Ranch
- taxes
- $2,456.00
- built
- 1977
- MLS#
- 202618190
- Garage Size
- 5
Interior Features
- Washer
- Dryer
- Microwave oven
- Dishwasher
- Refrigerator
- Fireplace in living room
- Central air
- Forced air heat
- Natural gas heat
- Gas water heater
- Kitchen island
- Smoke alarm
- Finished basement
- Partial basement
- Sump pump
Exterior Features
- Elementary school: Meredith Nicholson
- Middle school: Crawfordsville
- High school: Crawfordsville
- School district: Crawfordsville Community Schools
- Garage
- Attached parking
- Attached garage
- Garage spaces: 5
- Brick exterior
- Patio
- Lot acreage is: 0.52
- Lot dimension is: 150x150
- Lot on golf course
- Lot sqft: 22521
- Subdivision: Other
- Concrete driveway
- Private water
- Well water
- Septic system
- Total square feet: 3556
- Total above grade finished sq ft: 2470
- Basement square feet: 1086
- Living square feet: 3556
- Property style: ranch
- For sale
- Tax year: 2026
- HOA Dues: 20
- HOA Frequency: Annually
Room Dimensions
- Family room is 28 x 13
- Family Room Level: Basement
- Foyer
- Laundry room
- Bedroom 1 is 17 x 12
- Bedroom 1 Level: Main
- Bedroom 2 is 19 x 12
- Bedroom 2 Level: Main
- Bedroom 3 is 13 x 10
- Bedroom 3 Level: Basement
- Bedroom 4 is 13 x 11
- Bedroom 4 Level: Basement
- Dining Room is 14 x 11
- Dining Level: Main
- Kitchen is 22 x 13
- Kitchen Level: Main
- Living Room is 19 x 13
- Living Room Level: Main
- Laundry Room is 12 x 6
- Laundry Room Level: Main
- Other Room 2 is 26 x 15
- Number of rooms: 13
- Baths on main floor: 4
- Laundry room on main floor

Courtesy of:
Chad Hess
Hanna Community View What It's Like to Live Near Here
Mortgage Help

Get pre-qualified for a mortgage now with Howard Hanna Mortgage Services.
Mortgage Payment
The approximate monthly principal & interest payment for this property would be $3,353.18.
This payment is based on a 30-year loan at a fixed rate of 6.750 % - APR 7.010 % with a down payment of $26,500. Actual lender interest rates and loan programs may vary. Loans with lower down payments are available.
Use our Mortgage Payment Calculator to determine a more exact payment estimate.
Property Alerts
Be the first to know when properties in this area and price range hit the market.
Get alerts