


Loading Search Form
Please Wait
- beds
- 3
- full bath
- 1
- partial bath
- 1
- type
- Single Family Home
- sq.ft.
- 2,431
- mls #
- 20261030522
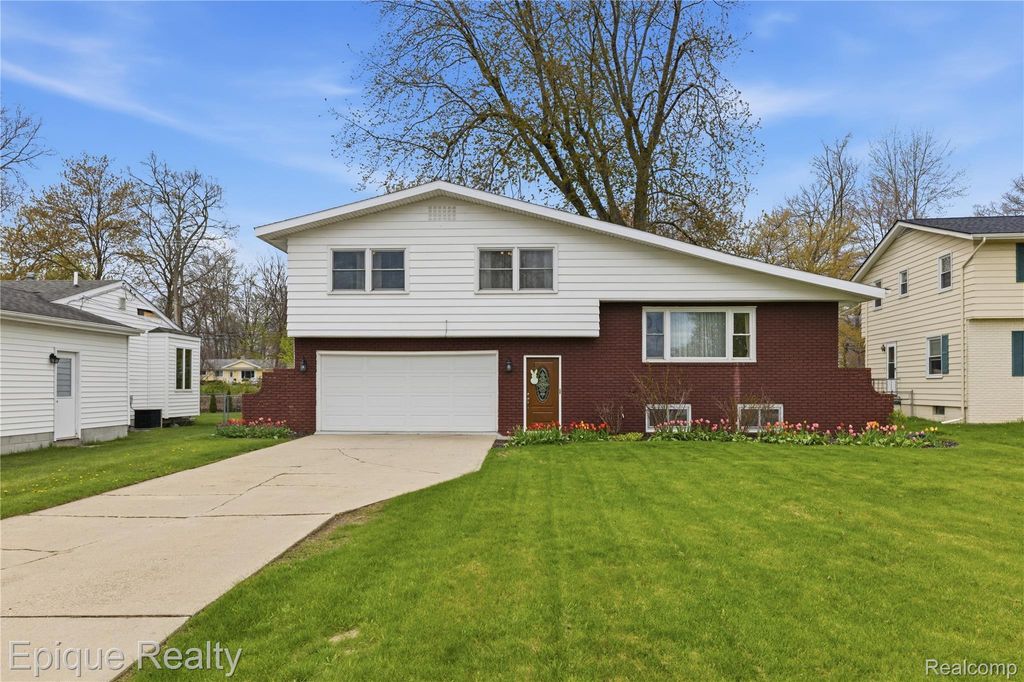
Welcome to 3127 W Woodland Drive—where space, comfort, and location come together in one of Port Huron’s most sought-after family neighborhoods. This well-maintained 3-bedroom, 1.5-bath split-level home offers over 2,300 square feet of functional living space designed for everyday life and entertaining alike. The layout provides the perfect balance of openness and separation, giving you multiple living areas to spread out, relax, or host guests. Step inside to find a bright and inviting interior with generous room sizes and a natural flow throughout. The spacious kitchen and dining area make everyday meals easy, while the lower-level living space creates the perfect setting for a cozy family room, game room, or home office. Outside, you’ll appreciate the clean curb appeal, wide driveway, and attached 2-car garage—offering both convenience and storage. The backyard provides plenty of space for kids, pets, or summer gatherings. Located in a quiet, established neighborhood known for its pride of ownership, this home is ideal for families looking for a safe, welcoming community while still being just minutes from schools, parks, shopping, and everything Port Huron has to offer. If you’ve been waiting for a move-in-ready home with space to grow in a prime location—this is it.
Property Details
- school district
- Port Huron Area
- architecture
- SplitLevel
- taxes
- $4,935.94
- built
- 1967
- MLS#
- 20261030522
- Garage Size
- 2
Interior Features
- Forced air heat
- Natural gas heat
- No cooling
- Partial basement
- Partially finished basement
Exterior Features
- Garage
- Two car garage
- Attached parking
- Attached garage
- Garage spaces: 2
- Aluminum siding
- Brick exterior
- Lot acreage is: 0.22
- Lot dimension is: 67x140
- Subdivision: COLONIAL WOODS SUB 1
- Road surface: Paved
- Public sewer
- Public water
- Total square feet: 2431
- Total above grade finished sq ft: 2331
- Basement square feet: 100
- Living square feet: 2431
- For sale
Room Dimensions
- Bedroom 1 is 10 X 14
- Bedroom 1 Level: Upper
- Bedroom 2 is 11 X 10
- Bedroom 2 Level: Upper
- Number of rooms: 3

Courtesy of:
Mortgage Help

Get pre-qualified for a mortgage now with Howard Hanna Mortgage Services.
Mortgage Payment
The approximate monthly principal & interest payment for this property would be $1,686.08.
This payment is based on a 30-year loan at a fixed rate of 6.750 % - APR 7.010 % with a down payment of $13,325. Actual lender interest rates and loan programs may vary. Loans with lower down payments are available.
Use our Mortgage Payment Calculator to determine a more exact payment estimate.
Property Alerts
Be the first to know when properties in this area and price range hit the market.
Get alertsCopyright 2026 Realcomp II Ltd. Shareholders
IDX information is provided exclusively for consumers' personal, non-commercial use and may not be used for any purpose other than to identify prospective properties consumers may be interested in purchasing. Information deemed reliable but not guaranteed. The accuracy of all information, regardless of source, is not guaranteed or warranted. All information should be independently verified. Any use of search facilities of data on the site, other than by a consumer looking to purchase real estate, is prohibited.