
Loading Search Form

Please Wait
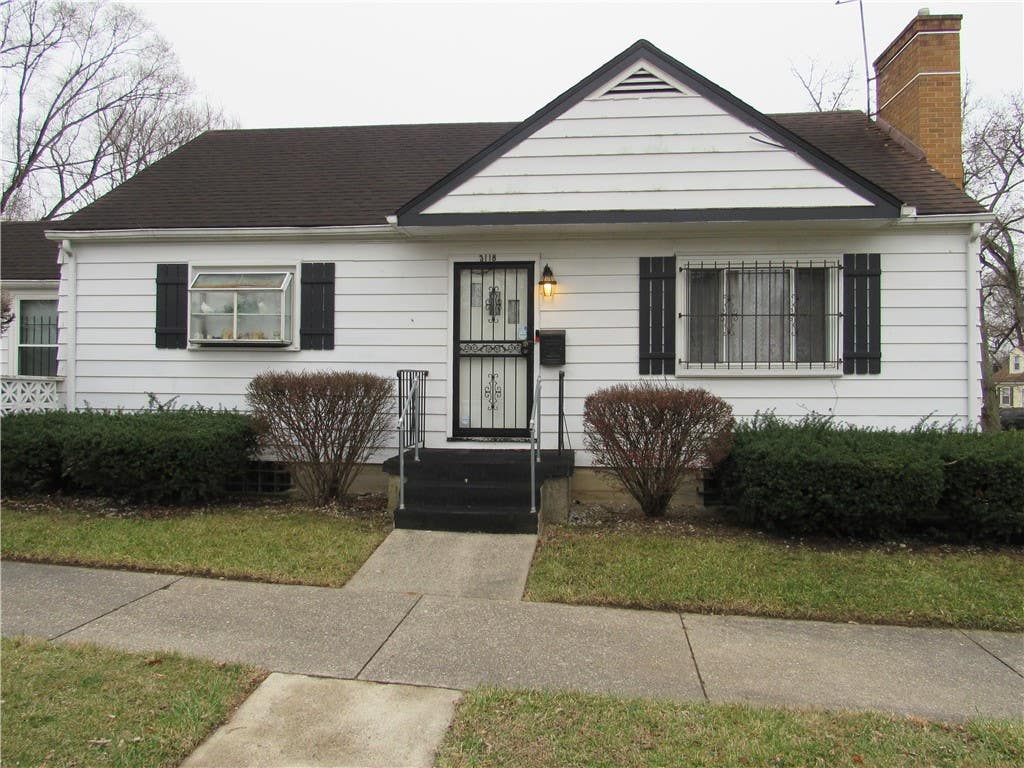
3118 Athens Avenue
Dayton, OH 45406

Contingent
Print
Contingent
beds
2
bath
1
type
Single Family Home
sq.ft.
1,316
mls #
953848
Single Family Home

Discover a charming haven nestled in a desirable Dayton neighborhood, offering an exceptional blend of comfort and convenience. This delightful residence presents an inviting atmosphere, perfect for those seeking a tranquil retreat without sacrificing urban accessibility. The thoughtfully designed layout maximizes living space, creating an environment that feels both spacious and intimate. Experience the joy of homeownership in a community that provides a welcoming backdrop for daily life. The property's location ensures easy access to local amenities and vibrant city experiences. Enjoy the benefits of a well-maintained home that is ready for its next chapter. This charming abode features two comfortable bedrooms and a full bathroom, all situated on a single, convenient level, encompassing 1008 square feet of living space. The generous lot, spanning 0.11 acres, provides ample outdoor area for various activities. This residence represents a unique opportunity to embrace a fulfilling lifestyle in Dayton. This home combines practical update with comfortable living, making it a great opportunity for homeowner or investors alike. Well-maintained home featuring several recent update throughout.

Property Details

school district
Dayton City School District
architecture
Ranch
built
1949
stories
1
MLS#
953848
Garage Size
1

Interior Features

  • Woodburning fireplace(s)
  • Gas fireplace(s)
  • Central air
  • Forced air heat
  • Finished basement

Exterior Features

  • Garage
  • One car garage
  • Attached parking
  • Attached garage
  • Garage spaces: 1
  • Aluminum siding
  • Vinyl siding
  • Lot acreage is: 0.1125
  • Lot dimension is: 120 X 40
  • Lot sqft: 4901
  • Subdivision: City/Dayton
  • Lot zoned: Residential
  • Levels in property: One
  • Total square feet: 1316
  • Living square feet: 1316
  • Property style: ranch
  • For sale

Room Dimensions

  • Bedroom 1 is 12 x 12
  • Bedroom 1 Level: Main
  • Bedroom 2 is 11 x 10
  • Bedroom 2 Level: Main
  • Kitchen is 15 x 8
  • Kitchen Level: Main
  • Bonus Room is 12 x 12
  • Bonus Room Level: Main
  • Number of rooms: 4
  • Baths on main floor: 1
Edward Nuby
Listed By:
Edward Nuby(937) 608-6043Howard Hanna Real Estate Services
Select a preferred date & time
Have you been pre-approved for a mortgage?

On submitting this form, you'll receive a one-time text message with verification code to confirm the mobile phone number.

By submitting this request, you agree to be contacted by Howard Hanna via call, email, and text for real estate, mortgage, insurance, and professional services but not as a condition of any purchase. To opt out, you can reply 'stop' at any time or reply 'help' for assistance. You can also click the unsubscribe link in the emails. Message and data rates may apply. Message frequency may vary. You will receive a text message asking you to authenticate your phone number. Message/data rates may apply. This consent applies even if you are on a corporate, state, or national Do Not Call list. You can also click the unsubscribe link in the emails. Message and data rates may apply. Message frequency may vary. You also agree with our Terms of Use and Privacy Policy regarding the information relating to you. Your phone number, if you choose mobile opt-in data, will not be shared with third parties for marketing purposes. You can also view our privacy policy here: Policy Link

By submitting this request, you agree to be contacted by Howard Hanna via call, email, and text for real estate, mortgage, insurance, and professional services but not as a condition of any purchase. To opt out, you can reply 'stop' at any time or reply 'help' for assistance. You can also click the unsubscribe link in the emails. Message and data rates may apply. Message frequency may vary. You will receive a text message asking you to authenticate your phone number. Message/data rates may apply. This consent applies even if you are on a corporate, state, or national Do Not Call list. You can also click the unsubscribe link in the emails. Message and data rates may apply. Message frequency may vary. You also agree with our Terms of Use and Privacy Policy regarding the information relating to you. Your phone number, if you choose mobile opt-in data, will not be shared with third parties for marketing purposes. You can also view our privacy policy here: Policy Link

Hanna Community View What It's Like to Live Near Here

Edward Nuby
Listed By:
Edward Nuby(937) 608-6043Howard Hanna Real Estate Services
Select a preferred date & time
Have you been pre-approved for a mortgage?

On submitting this form, you'll receive a one-time text message with verification code to confirm the mobile phone number.

By submitting this request, you agree to be contacted by Howard Hanna via call, email, and text for real estate, mortgage, insurance, and professional services but not as a condition of any purchase. To opt out, you can reply 'stop' at any time or reply 'help' for assistance. You can also click the unsubscribe link in the emails. Message and data rates may apply. Message frequency may vary. You will receive a text message asking you to authenticate your phone number. Message/data rates may apply. This consent applies even if you are on a corporate, state, or national Do Not Call list. You can also click the unsubscribe link in the emails. Message and data rates may apply. Message frequency may vary. You also agree with our Terms of Use and Privacy Policy regarding the information relating to you. Your phone number, if you choose mobile opt-in data, will not be shared with third parties for marketing purposes. You can also view our privacy policy here: Policy Link

By submitting this request, you agree to be contacted by Howard Hanna via call, email, and text for real estate, mortgage, insurance, and professional services but not as a condition of any purchase. To opt out, you can reply 'stop' at any time or reply 'help' for assistance. You can also click the unsubscribe link in the emails. Message and data rates may apply. Message frequency may vary. You will receive a text message asking you to authenticate your phone number. Message/data rates may apply. This consent applies even if you are on a corporate, state, or national Do Not Call list. You can also click the unsubscribe link in the emails. Message and data rates may apply. Message frequency may vary. You also agree with our Terms of Use and Privacy Policy regarding the information relating to you. Your phone number, if you choose mobile opt-in data, will not be shared with third parties for marketing purposes. You can also view our privacy policy here: Policy Link

Mortgage Help

Howard Hanna Mortgage Services

Get pre-qualified for a mortgage now with Howard Hanna Mortgage Services.

Get Pre-Qualified

Mortgage Payment

The approximate monthly principal & interest payment for this property would be $885.11.

This payment is based on a 30-year loan at a fixed rate of 6.750 % - APR 7.010 % with a down payment of $6,995. Actual lender interest rates and loan programs may vary. Loans with lower down payments are available.

Use our Mortgage Payment Calculator to determine a more exact payment estimate.

Property Alerts

Be the first to know when properties in this area and price range hit the market.

Get alerts
3118 Athens Avenue, Dayton, OH 45406 is a 2 bedroom, 1 bath single family home offered for sale at $139,900 by Edward Nuby in the Howard Hanna Real Estate Services North Dayton real estate office.
The data relating to real estate for sale on this website comes in part from the Internet Data exchange program of Dayton Area Board Of Realtors. IDX information is provided exclusively for consumers' personal, non-commercial use and may not be used for any purpose other than to identify prospective properties consumers may be interested in purchasing. Information deemed reliable but not guaranteed. Copyright© 2026 Dayton Area Board Of Realtors. All rights reserved.
