


Loading Search Form
Please Wait
- beds
- 4
- full baths
- 2
- partial bath
- 1
- type
- Single Family Home
- sq.ft.
- 2,096
- mls #
- 202605705
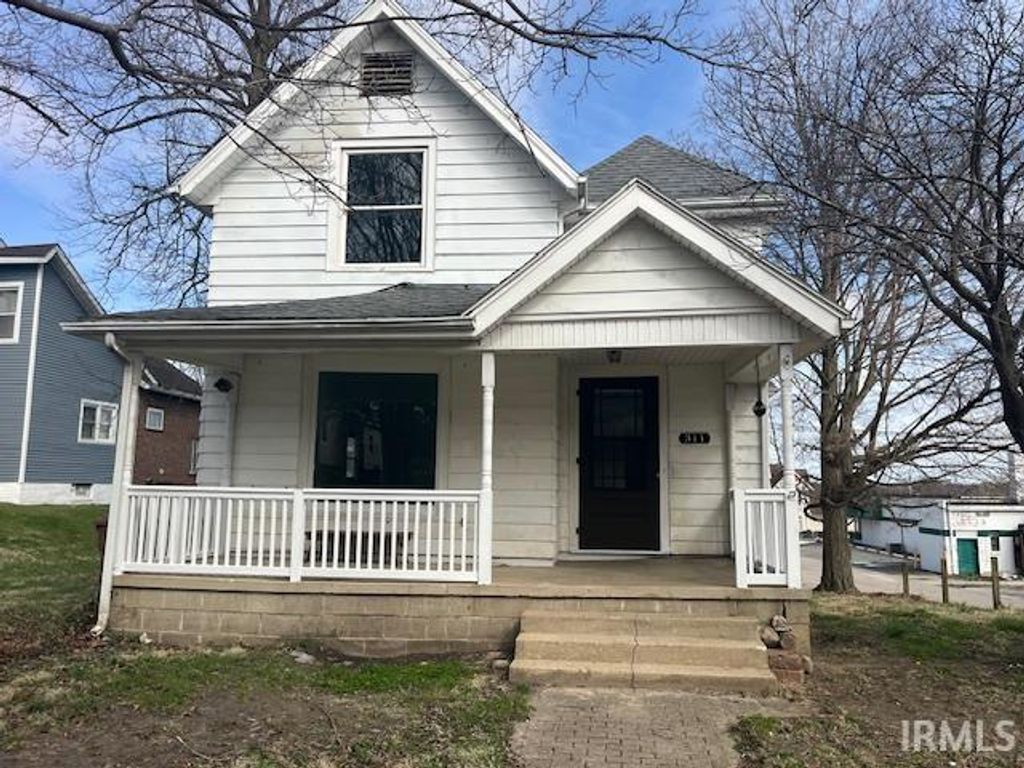
Step inside and immediately notice the fresh, inviting atmosphere created by brand-new flooring and crisp, freshly painted walls throughout. The completely updated kitchen is the heart of the home, featuring new cabinetry, countertops, and fixtures-perfect for everything from weeknight dinners to weekend entertaining. With four spacious bedrooms, there's plenty of room for the whole family, guests, or a dedicated home office. The 2.5 bathrooms ensure mornings run smoothly, and the full unfinished walk-out basement offers incredible potential-whether you envision a recreation room, home gym, workshop, or additional storage, the possibilities are yours to decide. Outside, the home truly shines. Relax on the charming covered front porch with a fresh cup of coffee or tea. Out back, a wood deck provides the ideal space for grilling, entertaining, or unwinding at the end of the day. A basketball area and parking are also in the back. All just a short stroll from the conveniences of town.
Property Details
- school district
- Southeast Fountain
- architecture
- One and Half Story
- taxes
- $1,076.20
- built
- 1890
- MLS#
- 202605705
Interior Features
- Electric oven
- Microwave oven
- Dishwasher
- Refrigerator
- Fireplace in family room
- Central air
- Natural gas heat
- Electric water heater
- Carpet
- Laminate flooring
- Unfinished basement
- Full basement
Exterior Features
- Elementary school: Southeast Fountain
- Middle school: Fountain Central
- High school: Fountain Central
- School district: Southeast Fountain School Corp.
- Off street parking
- Aluminum siding
- Porch
- Covered porch
- Covered patio
- Deck
- Lot acreage is: 0.2
- Lot dimension is: 66X132
- Corner lot
- Lot has wood fencing
- Lot sqft: 8712
- Subdivision: None
- Public sewer
- Public water
- Total square feet: 2096
- Total above grade finished sq ft: 2096
- Living square feet: 2096
- For sale
- Tax year: 2024
Room Dimensions
- Family room is 16 x 14
- Family Room Level: Main
- Laundry room
- Bedroom 1 is 14 x 13
- Bedroom 1 Level: Main
- Bedroom 2 is 14 x 15
- Bedroom 2 Level: Upper
- Bedroom 3 is 10 x 13
- Bedroom 3 Level: Upper
- Bedroom 4 is 12 x 14
- Bedroom 4 Level: Upper
- Dining Room is 15 x 11
- Dining Level: Main
- Kitchen is 15 x 11
- Kitchen Level: Main
- Living Room is 15 x 15
- Living Room Level: Main
- Laundry Room is 7 x 9
- Laundry Room Level: Main
- Number of rooms: 9
- Baths on main floor: 2
- Laundry room on main floor

Courtesy of:
Sherri Baird
Agt: 765-430-6229
Hanna Community View What It's Like to Live Near Here
Mortgage Help

Get pre-qualified for a mortgage now with Howard Hanna Mortgage Services.
Mortgage Payment
The approximate monthly principal & interest payment for this property would be $1,186.27.
This payment is based on a 30-year loan at a fixed rate of 6.750 % - APR 7.010 % with a down payment of $9,375. Actual lender interest rates and loan programs may vary. Loans with lower down payments are available.
Use our Mortgage Payment Calculator to determine a more exact payment estimate.
Property Alerts
Be the first to know when properties in this area and price range hit the market.
Get alerts