


Loading Search Form
Please Wait
- beds
- 3
- baths
- 2
- type
- Single Family Home
- sq.ft.
- 1,674
- mls #
- 202625275
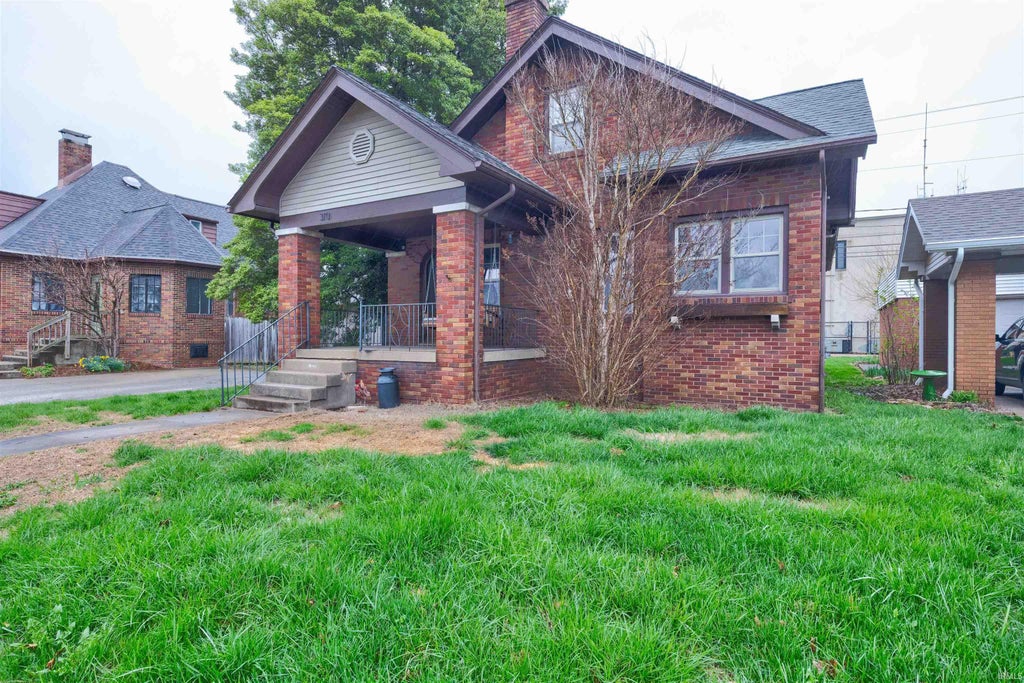
This charming older home is full of character and timeless details you won’t find in newer construction. From the original chandeliers to the beautiful wood flooring, crown molding, and inviting fireplace, the home offers warmth and personality throughout. The kitchen features stainless steel appliances, updated cabinetry, and a spacious pantry closet for added storage. On the main level you’ll find two bedrooms, a full bathroom, a dining room, and a generously sized living room that includes an additional sitting area—perfect for relaxing or entertaining. The upper level has been transformed into a private primary suite complete with its own full bathroom featuring a walk-in shower, along with a separate heating and cooling unit for added comfort. Many of the home’s windows have already been replaced, and the furnace has been replaced in 2024 as well. Located just a block from the new library and the Riverwalk, this property allows you to enjoy all the amenities and charm of downtown living.
Property Details
- school district
- Greater Jasper Consolidated
- architecture
- One and Half Story
- taxes
- $1,601.02
- built
- 1927
- MLS#
- 202625275
Interior Features
- Washer
- Dryer
- Microwave oven
- Dishwasher
- Refrigerator
- Woodburning fireplace(s)
- Fireplace in living room
- Central air
- Forced air heat
- Natural gas heat
- Wood floors
- Hardwood floors
- Unfinished basement
- Full basement
- Basement laundry
Exterior Features
- Elementary school: Jasper
- Middle school: Greater Jasper Cons Schools
- High school: Greater Jasper Cons Schools
- School district: Greater Jasper Cons. Schools
- Brick exterior
- Lot acreage is: 0.09
- Lot dimension is: 103x48x74x10x29x31
- Level lot
- Lot sqft: 3920
- Subdivision: Jasper(s)
- Shingle roof
- Public sewer
- Public water
- Total square feet: 1674
- Total above grade finished sq ft: 1674
- Living square feet: 1674
- For sale
- Tax year: 2025
Room Dimensions
- Laundry room
- Bedroom 1 is 28 x 11
- Bedroom 1 Level: Upper
- Bedroom 2 is 12 x 9
- Bedroom 2 Level: Main
- Bedroom 3 is 10 x 11
- Bedroom 3 Level: Main
- Dining Room is 13 x 12
- Dining Level: Main
- Kitchen is 15 x 10
- Kitchen Level: Main
- Living Room is 17 x 11
- Living Room Level: Main
- Laundry Room Level: Basement
- Number of rooms: 7
- Baths on main floor: 1

Courtesy of:
Jacob Winkler
Cell: 812-686-6180
Hanna Community View What It's Like to Live Near Here
Mortgage Help

Get pre-qualified for a mortgage now with Howard Hanna Mortgage Services.
Mortgage Payment
The approximate monthly principal & interest payment for this property would be $1,360.25.
This payment is based on a 30-year loan at a fixed rate of 6.750 % - APR 7.010 % with a down payment of $10,750. Actual lender interest rates and loan programs may vary. Loans with lower down payments are available.
Use our Mortgage Payment Calculator to determine a more exact payment estimate.
Property Alerts
Be the first to know when properties in this area and price range hit the market.
Get alerts