


Loading Search Form
Please Wait
- beds
- 3
- baths
- 2
- type
- Single Family Home
- sq.ft.
- 1,802
- mls #
- 202630135
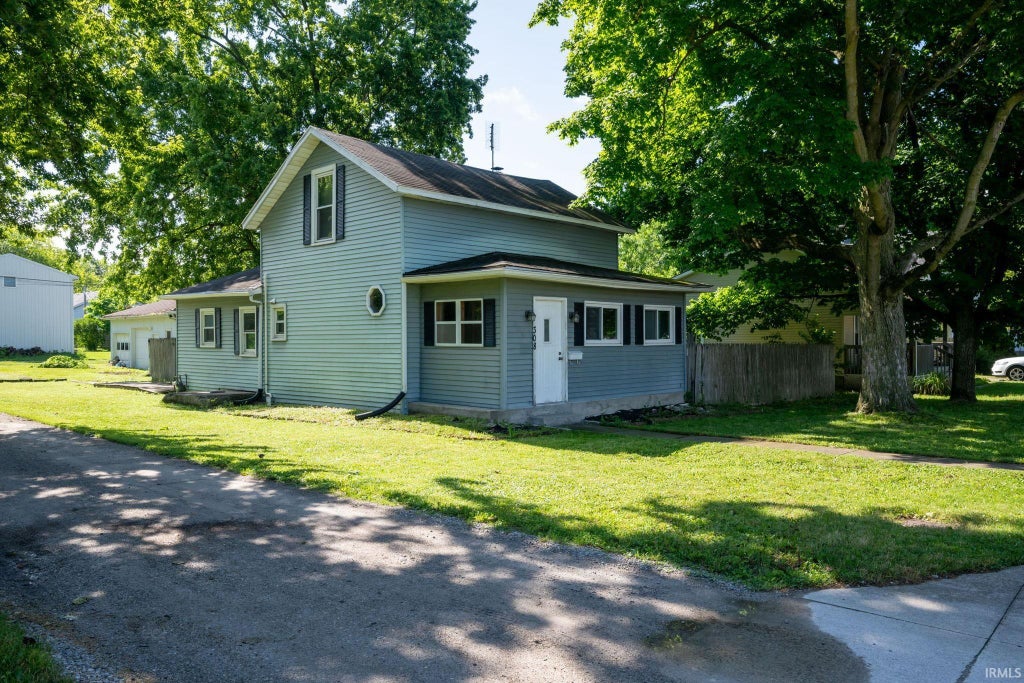
Opportunity knocks at 308 N Walnut Street! Set on a generous lot in a desirable Columbia City neighborhood just a quick walk to downtown events and recreation, this property is a fantastic canvas for the right buyer ready to bring their vision to life. While the home needs some TLC, its location makes it a compelling project to make it your own. The standout feature is the impressive, detached garage/pole barn — ideal for hobbyists, contractors, car enthusiasts, or anyone needing serious storage and workshop space. Coffee shops, restaurants and shopping is all is quick drive or walking distance away! Whether you're a buyer looking to build sweat equity, an investor seeking your next project, or someone who simply needs room to spread out, this property offers the space and potential to make it happen. This home will be sold As-Is. Don't miss your chance to put your stamp on a home in one of Columbia City's sought-after pockets.
Property Details
- school district
- Whitley CO Cons Schools
- architecture
- One and Half Story
- taxes
- $1,106.00
- built
- 1894
- MLS#
- 202630135
- Garage Size
- 2
Interior Features
- Electric oven
- Refrigerator
- Ceiling fan(s)
- Forced air heat
- Natural gas heat
- Gas water heater
- Window unit air conditioner
- Carpet
- Vinyl flooring
- Laminate flooring
- Smoke alarm
- Crawlspace
- Partial basement
- Sump pump
Exterior Features
- Elementary school: Coesse
- Middle school: Indian Springs
- High school: Columbia City
- School district: Whitley CO Cons Schools
- Garage
- Two car garage
- Detached parking
- Detached garage
- Off street parking
- Garage spaces: 2
- Vinyl siding
- Lot acreage is: 0.24
- Lot dimension is: 74 x 149
- Lot has wood fencing
- Level lot
- Lot sqft: 10454
- Subdivision: None
- Shingle roof
- Gravel driveway
- Public sewer
- Public water
- Total square feet: 1802
- Total above grade finished sq ft: 1802
- Living square feet: 1802
- For sale
- Tax year: 2026
Room Dimensions
- Laundry room
- Bedroom 1 is 11 x 15
- Bedroom 1 Level: Main
- Bedroom 2 is 12 x 7
- Bedroom 2 Level: Upper
- Bedroom 3 is 17 x 13
- Bedroom 3 Level: Upper
- Dining Room is 13 x 13
- Dining Level: Main
- Kitchen is 15 x 10
- Kitchen Level: Main
- Living Room is 18 x 17
- Living Room Level: Main
- Laundry Room Level: Main
- Number of rooms: 7
- Baths on main floor: 2
- Laundry room on main floor

Courtesy of:
Jason Strole
Off: 260-489-3336
Hanna Community View What It's Like to Live Near Here
Mortgage Help

Get pre-qualified for a mortgage now with Howard Hanna Mortgage Services.
Mortgage Payment
The approximate monthly principal & interest payment for this property would be $695.31.
This payment is based on a 30-year loan at a fixed rate of 6.750 % - APR 7.010 % with a down payment of $5,495. Actual lender interest rates and loan programs may vary. Loans with lower down payments are available.
Use our Mortgage Payment Calculator to determine a more exact payment estimate.
Property Alerts
Be the first to know when properties in this area and price range hit the market.
Get alerts