


Loading Search Form
Please Wait
- beds
- 4
- full baths
- 2
- partial bath
- 1
- type
- Single Family Home
- sq.ft.
- 2,562
- mls #
- 202549147
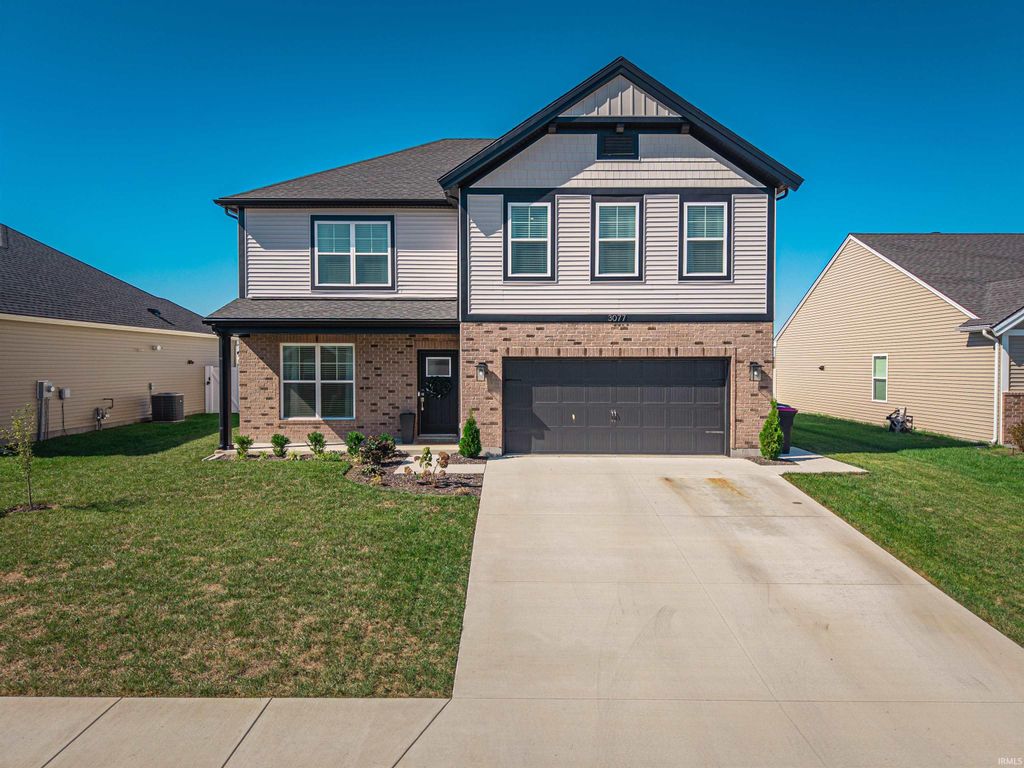
Like-new 4-bedroom, 2.5-bath home in desirable Newburgh location! Conveniently situated near Friedman Park, Victoria National Golf Club, and scenic walking trails, this beautifully maintained home offers both comfort and style. Walking up to the home you will notice the extended driveway and covered front porch, perfect for a few rocking chairs. The front of the home features a private office, perfect for remote work or a quiet study. Inside, you’ll love the oversized open-concept living area filled with loads of natural light, ideal for everyday living and entertaining. Two large storage closets add exceptional functionality. The upgraded kitchen showcases stainless steel appliances, granite countertops, a huge walk-in pantry, and ample cabinetry. A convenient half bath completes the main level. Upstairs, a spacious loft provides the perfect play area or second living space. The expansive primary suite easily accommodates a sitting area and features a spa-like bathroom with a tiled shower, abundant cabinetry, and a large walk-in closet. Three additional bedrooms—each with oversized walk-in closets—share a second full bath. The laundry room is conveniently located upstairs. Step outside to enjoy the fully fenced backyard with vinyl fencing, gorgeous landscaping, and an oversized patio—perfect for relaxing or entertaining. This move-in-ready home combines modern upgrades, generous space, and an unbeatable location—don’t miss it!
Property Details
- school district
- Warrick County School Corp.
- architecture
- Two Story
- taxes
- $2,702.00
- built
- 2023
- MLS#
- 202549147
- Garage Size
- 2
Interior Features
- Cooktop
- Gas cooktop
- Microwave oven
- Dishwasher
- Refrigerator
- Ceiling fan(s)
- Central air
- Forced air heat
- Eat-in kitchen
- Garbage disposal
- Carpet
- Vinyl flooring
- Kitchen island
- Walk-in closet(s)
- Slab basement
Exterior Features
- Elementary school: Castle
- Middle school: Castle North
- High school: Castle
- School district: Warrick County School Corp.
- Garage
- Two car garage
- Attached parking
- Attached garage
- Automatic garage door opener
- Garage spaces: 2
- Aluminum siding
- Brick exterior
- Patio
- Lot acreage is: 0.18
- Lot dimension is: 62x127
- Level lot
- Lot sqft: 7841
- Subdivision: Cadbury at Berkshire
- Concrete driveway
- Public sewer
- Public water
- Total square feet: 2562
- Total above grade finished sq ft: 2562
- Living square feet: 2562
- For sale
- Tax year: 2025
Room Dimensions
- Laundry room
- Pantry
- Bedroom 1 is 21 x 13
- Bedroom 1 Level: Upper
- Bedroom 2 is 13 x 10
- Bedroom 2 Level: Upper
- Bedroom 3 is 12 x 11
- Bedroom 3 Level: Upper
- Bedroom 4 is 12 x 12
- Bedroom 4 Level: Upper
- Dining Room is 12 x 10
- Dining Level: Main
- Kitchen is 14 x 10
- Kitchen Level: Main
- Living Room is 20 x 16
- Living Room Level: Main
- Laundry Room Level: Upper
- Number of rooms: 9
- Baths on main floor: 1

Courtesy of:
Austin Loveless
Office: 812-853-3381
Mortgage Help

Get pre-qualified for a mortgage now with Howard Hanna Mortgage Services.
Mortgage Payment
The approximate monthly principal & interest payment for this property would be $2,466.80.
This payment is based on a 30-year loan at a fixed rate of 6.750 % - APR 7.010 % with a down payment of $19,495. Actual lender interest rates and loan programs may vary. Loans with lower down payments are available.
Use our Mortgage Payment Calculator to determine a more exact payment estimate.
Property Alerts
Be the first to know when properties in this area and price range hit the market.
Get alerts