


Loading Search Form
Please Wait
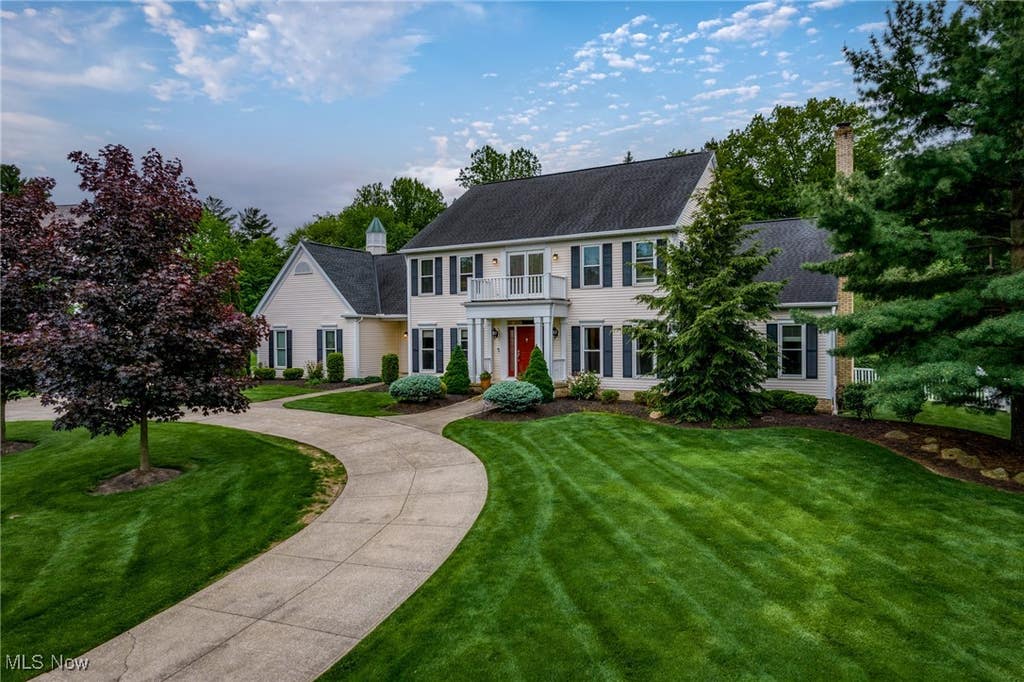
Exceptional Opportunity in North Solon! Welcome to this stunning colonial, offering incredible curb appeal with a circular driveway and a beautifully fenced-in yard. A grand two-story foyer invites you in, setting the tone for the impressive layout within. The front living room, currently used as a home office, features double French glass doors, hardwood floors, and built-in desks. The formal dining room also showcases gorgeous wood flooring, perfect for gatherings and special occasions. The heart of the home is the expansive kitchen, complete with an oversized island, walk-in pantry, double ovens, beautiful granite countertops and KraftMaid cabinetry with abundant pull-out drawers. An eat-in area opens to the spacious deck through glass doors, seamlessly connecting indoor and outdoor living. The family room boasts vaulted ceilings, a cozy wood-burning fireplace, and an adjacent sitting area with two additional sets of tall doors, flooding the space with natural light. A large office off the hallway, with full bath access, offers flexibility and could easily be converted into a first-floor bedroom. The one-of-a-kind mudroom/laundry area is designed for busy households, featuring built-in walls of storage for coats, boots, backpacks, mail, and more. Upstairs, the oversized owner's suite impresses with a large closet, an additional flex space ideal for workout equipment, extra storage, or a quiet morning retreat. The updated glamour bath offers a spa-like experience with a huge walk-in tiled shower, double vanity, a skylight and soaring ceilings. All additional bedrooms feature generous closet space. The finished lower level adds even more living space, including another bedroom, a full bath, a recreation room, and a dedicated craft room. Outdoors, the fenced-in yard is a private oasis with wooded views, a gas starter firepit, and beautifully landscaped grounds — truly unlike anything else on the market.
Property Details
- school district
- Solon City
- architecture
- Colonial
- taxes
- $12,285.10
- built
- 1989
- stories
- 2
- MLS#
- 5124465
- Garage Size
- 3
Interior Features
- Washer
- Dryer
- Oven
- Cooktop
- Microwave oven
- Dishwasher
- Refrigerator
- Fireplace in family room
- Central air
- Forced air heat
- Wet bar
- Eat-in kitchen
- Kitchen island
- Walk-in closet(s)
- Book shelving
- Finished basement
- Full basement
Exterior Features
- Garage
- Three car garage
- Attached parking
- Attached garage
- Garage spaces: 3
- Vinyl siding
- Deck
- Fenced yard
- Lot acreage is: 1.0125
- Fenced lot
- Subdivision: Hidden Lakes
- Asphalt roof
- Public sewer
- Public water
- Levels in property: Three Or More
- Total square feet: 4705
- Total above grade finished sq ft: 3596
- Basement square feet: 1109
- Living square feet: 4705
- Property style: colonial
- For sale
- Tax year: 2024
- HOA Name: HIDDEN LAKES
- HOA Dues: 150
- HOA Frequency: Annually
Room Dimensions
- Number of rooms: 10
- Baths on main floor: 1
- Laundry room on main floor
Hanna Community View What It's Like to Live Near Here

Mortgage Help

Get pre-qualified for a mortgage now with Howard Hanna Mortgage Services.
Property Alerts
Be the first to know when properties in this area and price range hit the market.
Get alerts