


Loading Search Form
Please Wait
- beds
- 3
- full bath
- 1
- partial bath
- 1
- type
- Single Family Home
- sq.ft.
- 1,678
- mls #
- 202629699
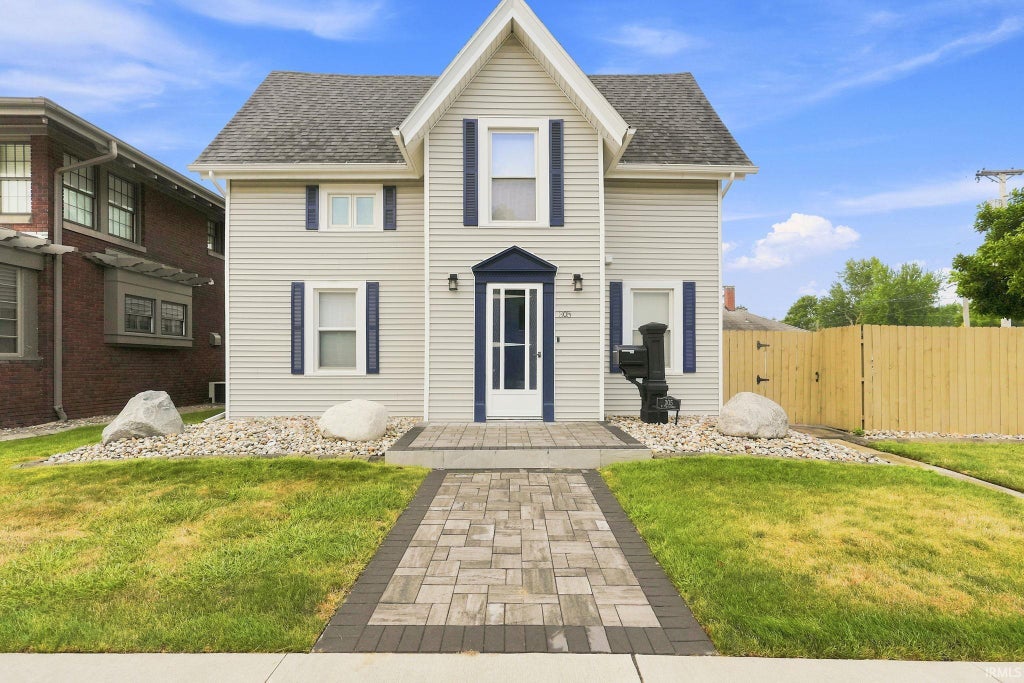
Character, charm, and an unbeatable location! Nestled in the heart of downtown Auburn, this beautiful home is just two blocks from the city's vibrant festivals, concerts, cruise-ins, shops, and restaurants. From the moment you arrive, you'll appreciate the attractive hardscaping, spacious concrete driveway, and matching storage shed that enhance the home's curb appeal. Inside, timeless character shines with beautiful arched doorways leading into the welcoming living room and spacious formal dining room—perfect for entertaining. The kitchen features a cozy breakfast nook surrounded by windows overlooking the backyard, creating the perfect spot to enjoy your morning coffee. A stunning open staircase serves as the centerpiece of the home and leads upstairs to three comfortable bedrooms, a full bath, and a versatile landing that's ideal for a home office, reading nook, or homework space. The main level also offers the convenience of a laundry room and guest half bath. The dry basement provides excellent storage or the opportunity to create additional living space to fit your needs. Completing the home is a large attached garage with plenty of room for vehicles, hobbies, and extra storage. If you've been searching for a home with historic charm, functional living space, and a walkable downtown lifestyle, this Auburn gem is one you won't want to miss!
Property Details
- school district
- DeKalb County Central United
- architecture
- Traditional
- taxes
- $3,610.00
- built
- 1900
- MLS#
- 202629699
- Garage Size
- 2
Interior Features
- Microwave oven
- Dishwasher
- Central air
- Forced air heat
- Natural gas heat
- Electric water heater
- Ceramic tile flooring
- Carpet
- Tile flooring
- Laminate flooring
- Partial basement
- Sump pump
Exterior Features
- Elementary school: McKenney-Harrison
- Middle school: Dekalb
- High school: Dekalb
- School district: Dekalb Central United
- Garage
- Two car garage
- Attached parking
- Attached garage
- Automatic garage door opener
- Garage spaces: 2
- Vinyl siding
- Storm doors
- Porch
- Patio
- Lot acreage is: 0.07
- Lot dimension is: 46X66
- Lot has wood fencing
- Level lot
- Lot sqft: 3049
- Subdivision: None
- Improvement: sidewalks
- Shingle roof
- Concrete driveway
- Public sewer
- Public water
- Total square feet: 1678
- Total above grade finished sq ft: 1678
- Living square feet: 1678
- For sale
- Tax year: 2026
Room Dimensions
- Foyer
- Laundry room
- Bedroom 1 is 12 x 14
- Bedroom 1 Level: Upper
- Bedroom 2 is 12 x 13
- Bedroom 2 Level: Upper
- Bedroom 3 is 10 x 12
- Bedroom 3 Level: Upper
- Dining Room is 12 x 13
- Dining Level: Main
- Kitchen is 10 x 13
- Kitchen Level: Main
- Living Room is 12 x 14
- Living Room Level: Main
- Laundry Room is 10 x 10
- Laundry Room Level: Main
- Number of rooms: 8
- Baths on main floor: 1
- Laundry room on main floor

Courtesy of:
Patty Seutter
Hanna Community View What It's Like to Live Near Here
Mortgage Help

Get pre-qualified for a mortgage now with Howard Hanna Mortgage Services.
Mortgage Payment
The approximate monthly principal & interest payment for this property would be $1,549.42.
This payment is based on a 30-year loan at a fixed rate of 6.750 % - APR 7.010 % with a down payment of $12,245. Actual lender interest rates and loan programs may vary. Loans with lower down payments are available.
Use our Mortgage Payment Calculator to determine a more exact payment estimate.
Property Alerts
Be the first to know when properties in this area and price range hit the market.
Get alerts