


Loading Search Form
Please Wait
- beds
- 3
- baths
- 2
- type
- Single Family Home
- sq.ft.
- 2,218
- mls #
- 202624476
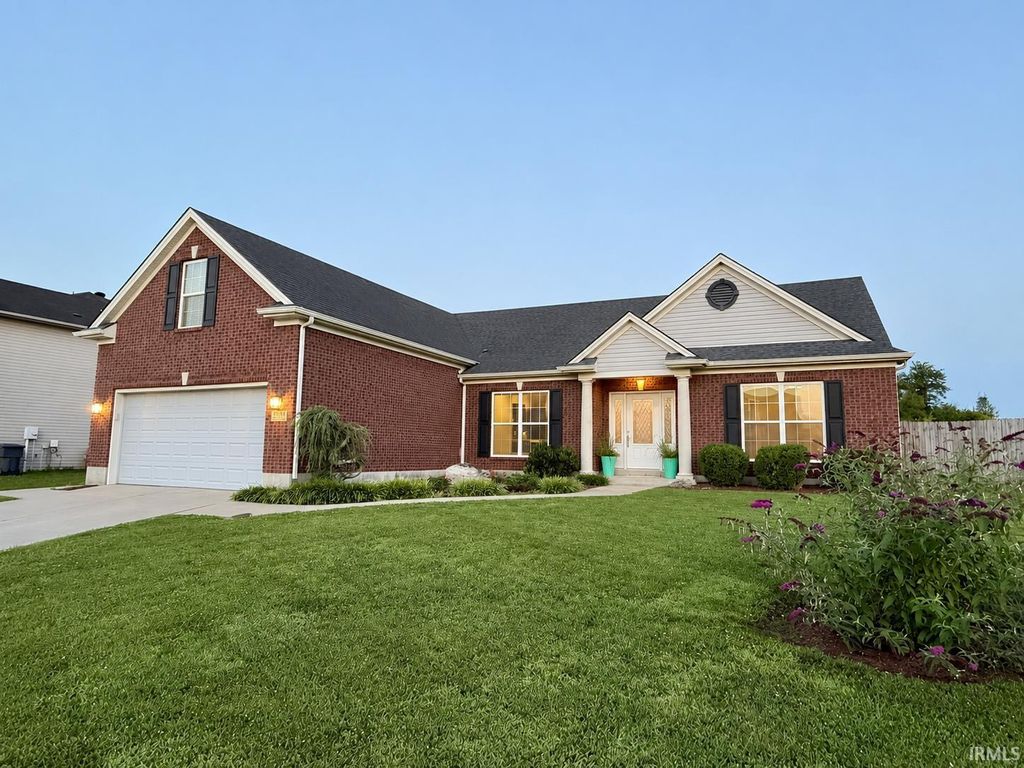
Not every back yard has a pasture view where the back yard ends. This one does. Built with the convenience of single-level living in mind and thoughtfully enhanced since, this three-bedroom, two-bath home offers the kind of flexibility, and outdoor space, that is increasingly hard to find. Tucked into a setting with open views beyond the fence line, the backyard delivers room to breathe, privacy, and sunsets that soar. Inside, the split-bedroom floor plan is anchored by an open living area with vaulted ceilings, abundant natural light, and a gathering-sized island kitchen that has been tastefully updated with new countertops and a more streamlined, contemporary island design. The dining room has also been upgraded with a custom built-in banquette with matching counters. When the party is over, retreat to the expansive primary suite, featuring an elegant stepped tray ceiling, a spacious bath with tiled shower, soaking jet tub, and a generous walk-in closet. Across the floor plan, two additional bedrooms remain conveniently located on the main level. Above the garage, a finished bonus room adds valuable flexibility, ideal as a home office, media room, guest retreat, hobby space, or fourth bedroom for those who need it. Outside, the expanded patio and timber pergola create an outdoor living space that feels more like a destination than an afterthought. Whether it's smoking ribs on a Saturday afternoon, hosting friends under the pergola, or simply enjoying the uninterrupted views across the open field behind the home, this is a property designed for everyday enjoyment. Well maintained and thoughtfully improved, this home combines practical living with custom touches, including updated finishes, a spacious kitchen, and a setting that truly sets it apart.
Property Details
- school district
- Warrick County School Corp.
- architecture
- Ranch
- taxes
- $1,982.00
- built
- 2012
- MLS#
- 202624476
- Garage Size
- 2
Interior Features
- Microwave oven
- Dishwasher
- Refrigerator
- Fireplace in living room
- Central air
- Forced air heat
- Floor furnace
- Vaulted ceilings
- Wood floors
- Hardwood floors
- Carpet
- Kitchen island
- Slab basement
Exterior Features
- Elementary school: Castle
- Middle school: Castle North
- High school: Castle
- School district: Warrick County School Corp.
- Garage
- Two car garage
- Attached parking
- Attached garage
- Garage spaces: 2
- Vinyl siding
- Brick exterior
- Patio
- Lot acreage is: 0.25
- Lot dimension is: 78 x 140
- Level lot
- Lot sqft: 10890
- Subdivision: Paradise Garden
- Asphalt roof
- Concrete driveway
- Public sewer
- Public water
- Total square feet: 2218
- Total above grade finished sq ft: 2218
- Living square feet: 2218
- Property style: ranch
- For sale
- Tax year: 2026
Room Dimensions
- Laundry room
- Bedroom 1 is 16 x 14
- Bedroom 1 Level: Main
- Bedroom 2 is 14 x 12
- Bedroom 2 Level: Main
- Bedroom 3 is 14 x 12
- Bedroom 3 Level: Main
- Dining Room is 13 x 12
- Dining Level: Main
- Kitchen is 19 x 10
- Kitchen Level: Main
- Living Room is 21 x 18
- Living Room Level: Main
- Laundry Room is 11 x 6
- Laundry Room Level: Upper
- Number of rooms: 9
- Baths on main floor: 2

Courtesy of:
Philip Hooper
Cell: 812-618-5000
Mortgage Help

Get pre-qualified for a mortgage now with Howard Hanna Mortgage Services.
Mortgage Payment
The approximate monthly principal & interest payment for this property would be $2,309.27.
This payment is based on a 30-year loan at a fixed rate of 6.750 % - APR 7.010 % with a down payment of $18,250. Actual lender interest rates and loan programs may vary. Loans with lower down payments are available.
Use our Mortgage Payment Calculator to determine a more exact payment estimate.
Property Alerts
Be the first to know when properties in this area and price range hit the market.
Get alerts