


Loading Search Form
Please Wait
- beds
- 3
- full baths
- 2
- partial bath
- 1
- type
- Single Family Home
- sq.ft.
- 2,028
- mls #
- 1714886
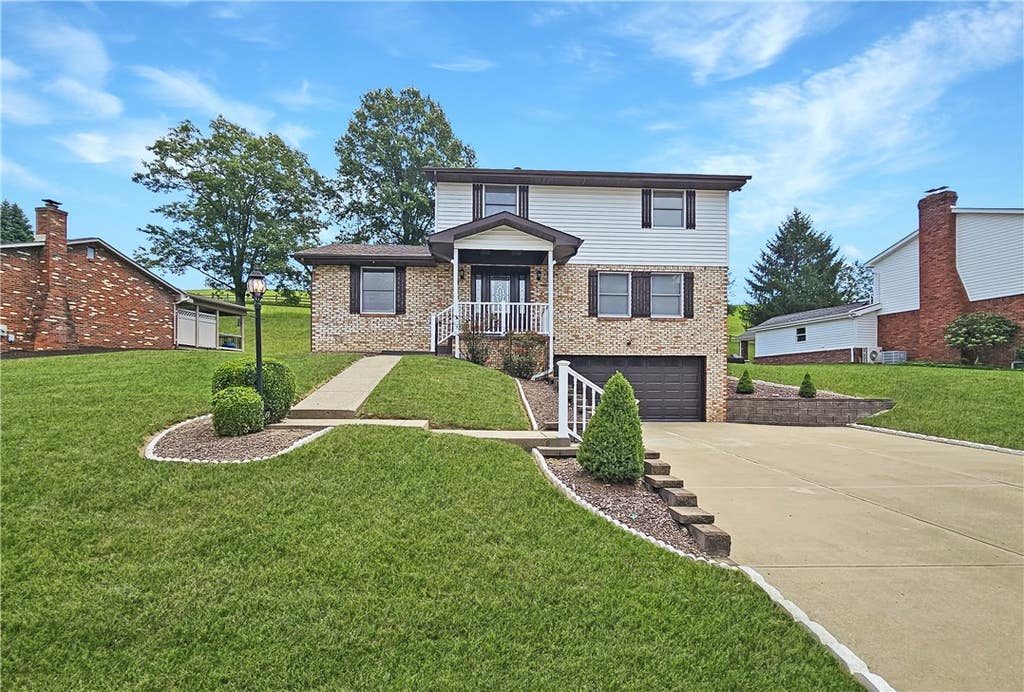
You'll love this well maintained home on a cul de sac street tucked away in the fabulous Holiday Hills neighborhood yet convenient to town! This brick home offers an extra wide driveway for ample parking, 2 car garage & basement entry. The covered front porch welcomes you to the entry w/ slate tile. The eat in kitchen includes the appliances & offers 2 pantry cupboards. Sliding doors lead to the amazing sunroom for relaxing & enjoying a view of the back yard. The kitchen leads to the formal dining room & living room, great for entertaining. The cozy family room w/ beamed, vaulted ceiling features a corner fireplace & door to the back patio. Upstairs you'll appreciate the en suite primary bedroom w/ tub/shower & double closets, 2 additional bedrooms & a 2nd full bath w/ tile shower. The lower level provides a small den/game room for another living space, the laundry/utility room w/ storage, lower entry & large garage. Updates include Roof in 2024, furnace & air in 2021.
Property Details
- school district
- Trinity School District
- architecture
- Two Story
- taxes
- $3,904.00
- built
- 1979
- stories
- 2
- MLS#
- 1714886
- Garage Size
- 2
Interior Features
- Cooktop
- Microwave oven
- Dishwasher
- Refrigerator
- Fireplace in family room
- Central air
- Forced air heat
- Oil heat
- Ceramic tile flooring
- Garbage disposal
- Carpet
- Vinyl flooring
- Tile flooring
- Window coverings
- Finished basement
- Full basement
- Basement has outside entrance
- Walkout basement
Exterior Features
- Garage
- Two car garage
- Automatic garage door opener
- Garage spaces: 2
- Vinyl siding
- Brick exterior
- Lot acreage is: 0.2583
- Lot dimension is: 93x157x52x151
- Asphalt roof
- Public sewer
- Public water
- Levels in property: Two
- Warranty included
- For sale
Room Dimensions
- Pantry
- Number of rooms: 11

Mortgage Help

Get pre-qualified for a mortgage now with Howard Hanna Mortgage Services.
Property Alerts
Be the first to know when properties in this area and price range hit the market.
Get alerts