


Loading Search Form
Please Wait
- beds
- 2
- baths
- 2
- type
- Single Family Home
- sq.ft.
- 2,856
- mls #
- 202601465
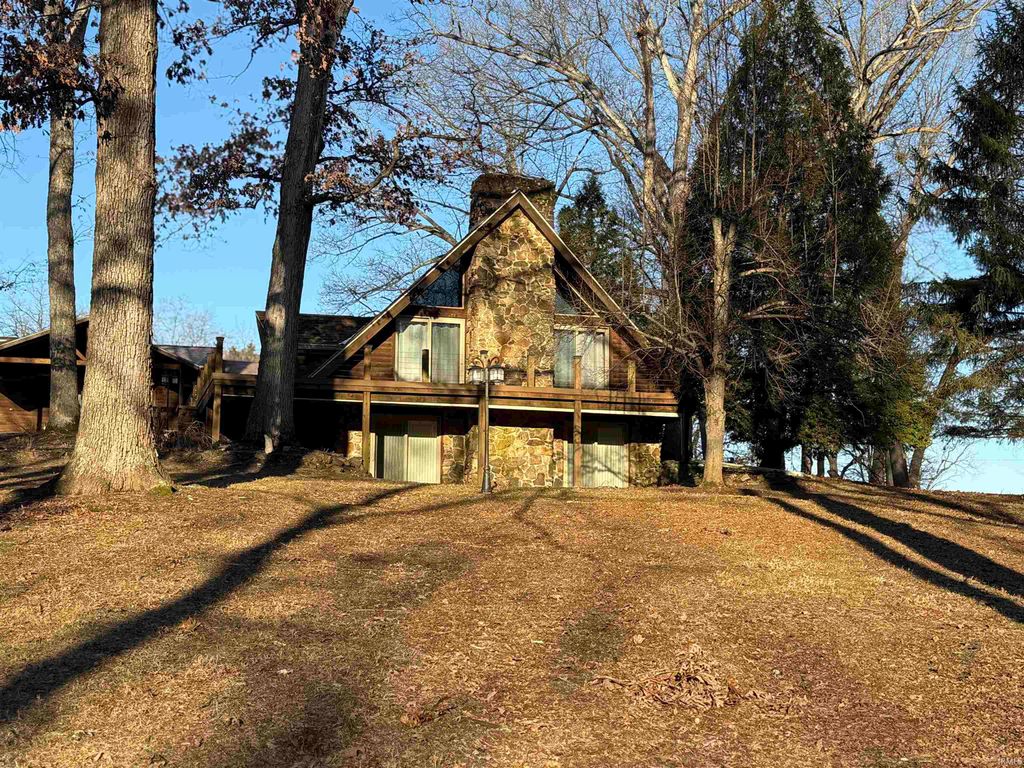
Winter, Summer, Spring, or Fall This is an amazing property. Discover the impressive 2,846 sq ft A-frame home where rustic charm meets modern convenience. Featuring 2-3 bedrooms, 2 full baths, and a loft, this home is anchored by a stunning fireplace and surrounded by serene natural beauty. Enjoy relaxing or entertaining on the expansive Trex deck, while the concrete drive and patios add ease and functionality to your outdoor living. The outdoor space is exceptional, beginning with a versatile building just behind the home that includes a large covered patio, full kitchen, full bath, screened porch, and abundant storage. Nearby, a 44 x 46 pole barn offers well-designed stalls for your animals, plus a 46 x 16 lean-to that provides welcome shade for horses or livestock. Your guests will love the dedicated camping area with 30 and 50 amp hookups and a water connection . . . ideal for weekend visits or gatherings. This sale includes 3 parcels totaling 13.68 acres, with a second entrance on the back side of the property. . . perfect for added accessibility or future expansion. All just minutes from the beauty and recreation of Spring Mill State Park!
Property Details
- school district
- Mitchell Community
- architecture
- Two Story
- taxes
- $2,585.22
- built
- 1978
- stories
- 2
- MLS#
- 202601465
- Garage Size
- 1
Interior Features
- Washer
- Dryer
- Microwave oven
- Dishwasher
- Refrigerator
- Water softener
- Fireplace in living room
- Central air
- Forced air heat
- Propane heat
- Garbage disposal
- Smoke alarm
- Basement has outside entrance
- Walkout basement
Exterior Features
- Elementary school: Burris/Hatfield
- Middle school: Mitchell
- High school: Mitchell
- School district: Mitchell Community Schools
- Garage
- One car garage
- Detached parking
- Detached garage
- Automatic garage door opener
- Off street parking
- Garage spaces: 1
- Wood exterior
- Porch
- Screened porch
- Patio
- Lot acreage is: 13.68
- Lot dimension is: 13.68
- Corner lot
- Lot sqft: 595901
- Subdivision: None
- Wooded lot
- Shingle roof
- Concrete driveway
- Public water
- Septic system
- Total square feet: 2856
- Total above grade finished sq ft: 1816
- Basement square feet: 1040
- Living square feet: 2856
- For sale
- Tax year: 2025
- Horses allowed
Room Dimensions
- Laundry room
- Loft
- Loft is 16 x 16
- Loft Level: Upper
- Bedroom 1 is 18 x 12
- Bedroom 1 Level: Lower
- Bedroom 2 is 17 x 12
- Bedroom 2 Level: Lower
- Kitchen is 16 x 16
- Kitchen Level: Main
- Living Room is 25 x 18
- Living Room Level: Main
- Laundry Room is 16 x 16
- Laundry Room Level: Lower
- Number of rooms: 7
- Baths on main floor: 1

Courtesy of:
Karen Goodwine
812-276-8280
Hanna Community View What It's Like to Live Near Here
Mortgage Help

Get pre-qualified for a mortgage now with Howard Hanna Mortgage Services.
Mortgage Payment
The approximate monthly principal & interest payment for this property would be $4,016.86.
This payment is based on a 30-year loan at a fixed rate of 6.750 % - APR 7.010 % with a down payment of $31,745. Actual lender interest rates and loan programs may vary. Loans with lower down payments are available.
Use our Mortgage Payment Calculator to determine a more exact payment estimate.
Property Alerts
Be the first to know when properties in this area and price range hit the market.
Get alerts