


Loading Search Form
Please Wait
- beds
- 4
- full baths
- 2
- partial bath
- 1
- type
- Single Family Home
- mls #
- 5046412
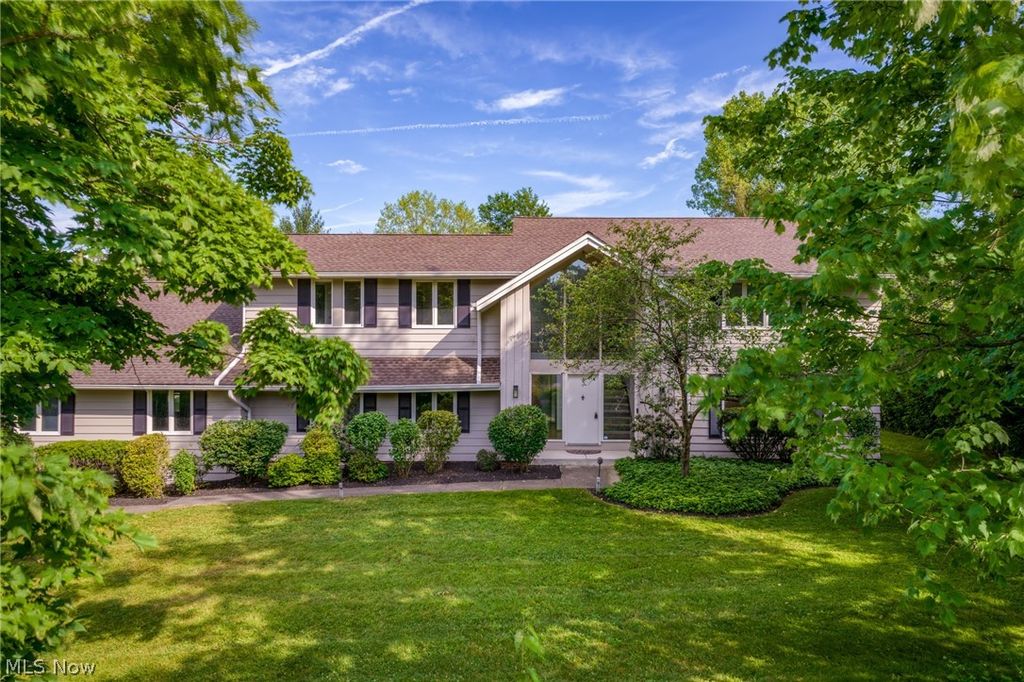
Welcome to this stunning transitional colonial nestled in the serene surroundings of Pepper Pike, offering a tranquil park-like setting that defines peaceful living. As you step into the home, a grand two-story foyer greets you, adorned with a striking wall of windows that flood the space with natural light, setting the tone for the elegance that awaits. The main level boasts spacious, light-filled living and dining rooms, featuring gleaming refinished hardwood floors ideal for hosting gatherings and creating lasting memories. The heart of the home, the kitchen, underwent a magnificent remodel in 2008, showcasing state-of-the-art amenities including a central island, all adorned with luxurious granite countertops. Equipped with two large Thermador ovens, a warming drawer, and more, it's a culinary enthusiast's dream. Adjacent to the kitchen, the vaulted family room offers a cozy retreat, complete with skylights, custom built-ins, and a striking brick fireplace wall complemented by newer vinyl plank modern floors. A beautiful glass-walled sunroom extends the living space seamlessly, inviting the outdoors in and providing access to the patio and private wooded yard, perfect for alfresco dining and entertaining. There is a private office and laundry that complete the 1st floor. Upstairs, spacious bedrooms and ample closet spaces await, all bathed in neutral decor to accommodate personal style preferences effortlessly. The lower level offers additional living space with a finished recreation room, exercise room, and a spa area featuring a sauna and Jacuzzi, providing the ultimate retreat for relaxation and wellness. With its impeccable blend of timeless elegance, modern amenities, and serene surroundings, this home is truly a must-see, offering the perfect balance of comfort and luxury for discerning buyers. Please call or see attached about the about the Gates Mills Park and Trail which is going to be accessible across from this property! Very exciting amenity...
Property Details
- school district
- Orange City
- architecture
- Colonial
- taxes
- $8,842.00
- built
- 1977
- stories
- 2
- MLS#
- 5046412
- Garage Size
- 3
Interior Features
- Washer
- Dryer
- Oven
- Cooktop
- Microwave oven
- Dishwasher
- Refrigerator
- Gas fireplace(s)
- Fireplace in great room
- Ceiling fan(s)
- Central air
- Heat pump
- Breakfast bar
- Vaulted ceilings
- Eat-in kitchen
- Garbage disposal
- Handicap bath features
- Sauna
- Kitchen island
- Walk-in closet(s)
- Partial basement
- Partially finished basement
Exterior Features
- Garage
- Three car garage
- Attached parking
- Attached garage
- Garage spaces: 3
- Vinyl siding
- Cedar exterior
- Porch
- Patio
- Lot acreage is: 1
- Outdoor storage
- Subdivision: Shaker Country Estates
- Asphalt roof
- Asphalt driveway
- Public water
- Septic system
- Levels in property: Two
- Total square feet: 3547
- Total above grade finished sq ft: 2947
- Basement square feet: 600
- Living square feet: 3547
- Property style: colonial
- Shed
- For sale
- Tax year: 2023
Room Dimensions
- Foyer
- Number of rooms: 9
- Baths on main floor: 1
- Laundry room on main floor
Hanna Community View What It's Like to Live Near Here

Mortgage Help

Get pre-qualified for a mortgage now with Howard Hanna Mortgage Services.
Property Alerts
Be the first to know when properties in this area and price range hit the market.
Get alerts